Share this with your friends


252-721-4170
Anderson & Anderson Realty Group LLC
2056 Royal Pines Dr, New Bern, NC 28560
- $414,234
- 4
- BD
- 3
- BA
- 2,505
- SqFt




- Sold Price
- $414,234
- List Price
- $404,325
- Status
- CLOSED
- MLS#
- 100523715
- Closing Date
- Mar 12, 2026
- Days on Market
- 33
- Year Built
- 2025
- Levels
- One
- Bedrooms
- 4
- Bathrooms
- 3
- Half-baths
- 1
- Full-baths
- 2
- Living Area
- 2,505
- Acres
- 0.36
- Neighborhood
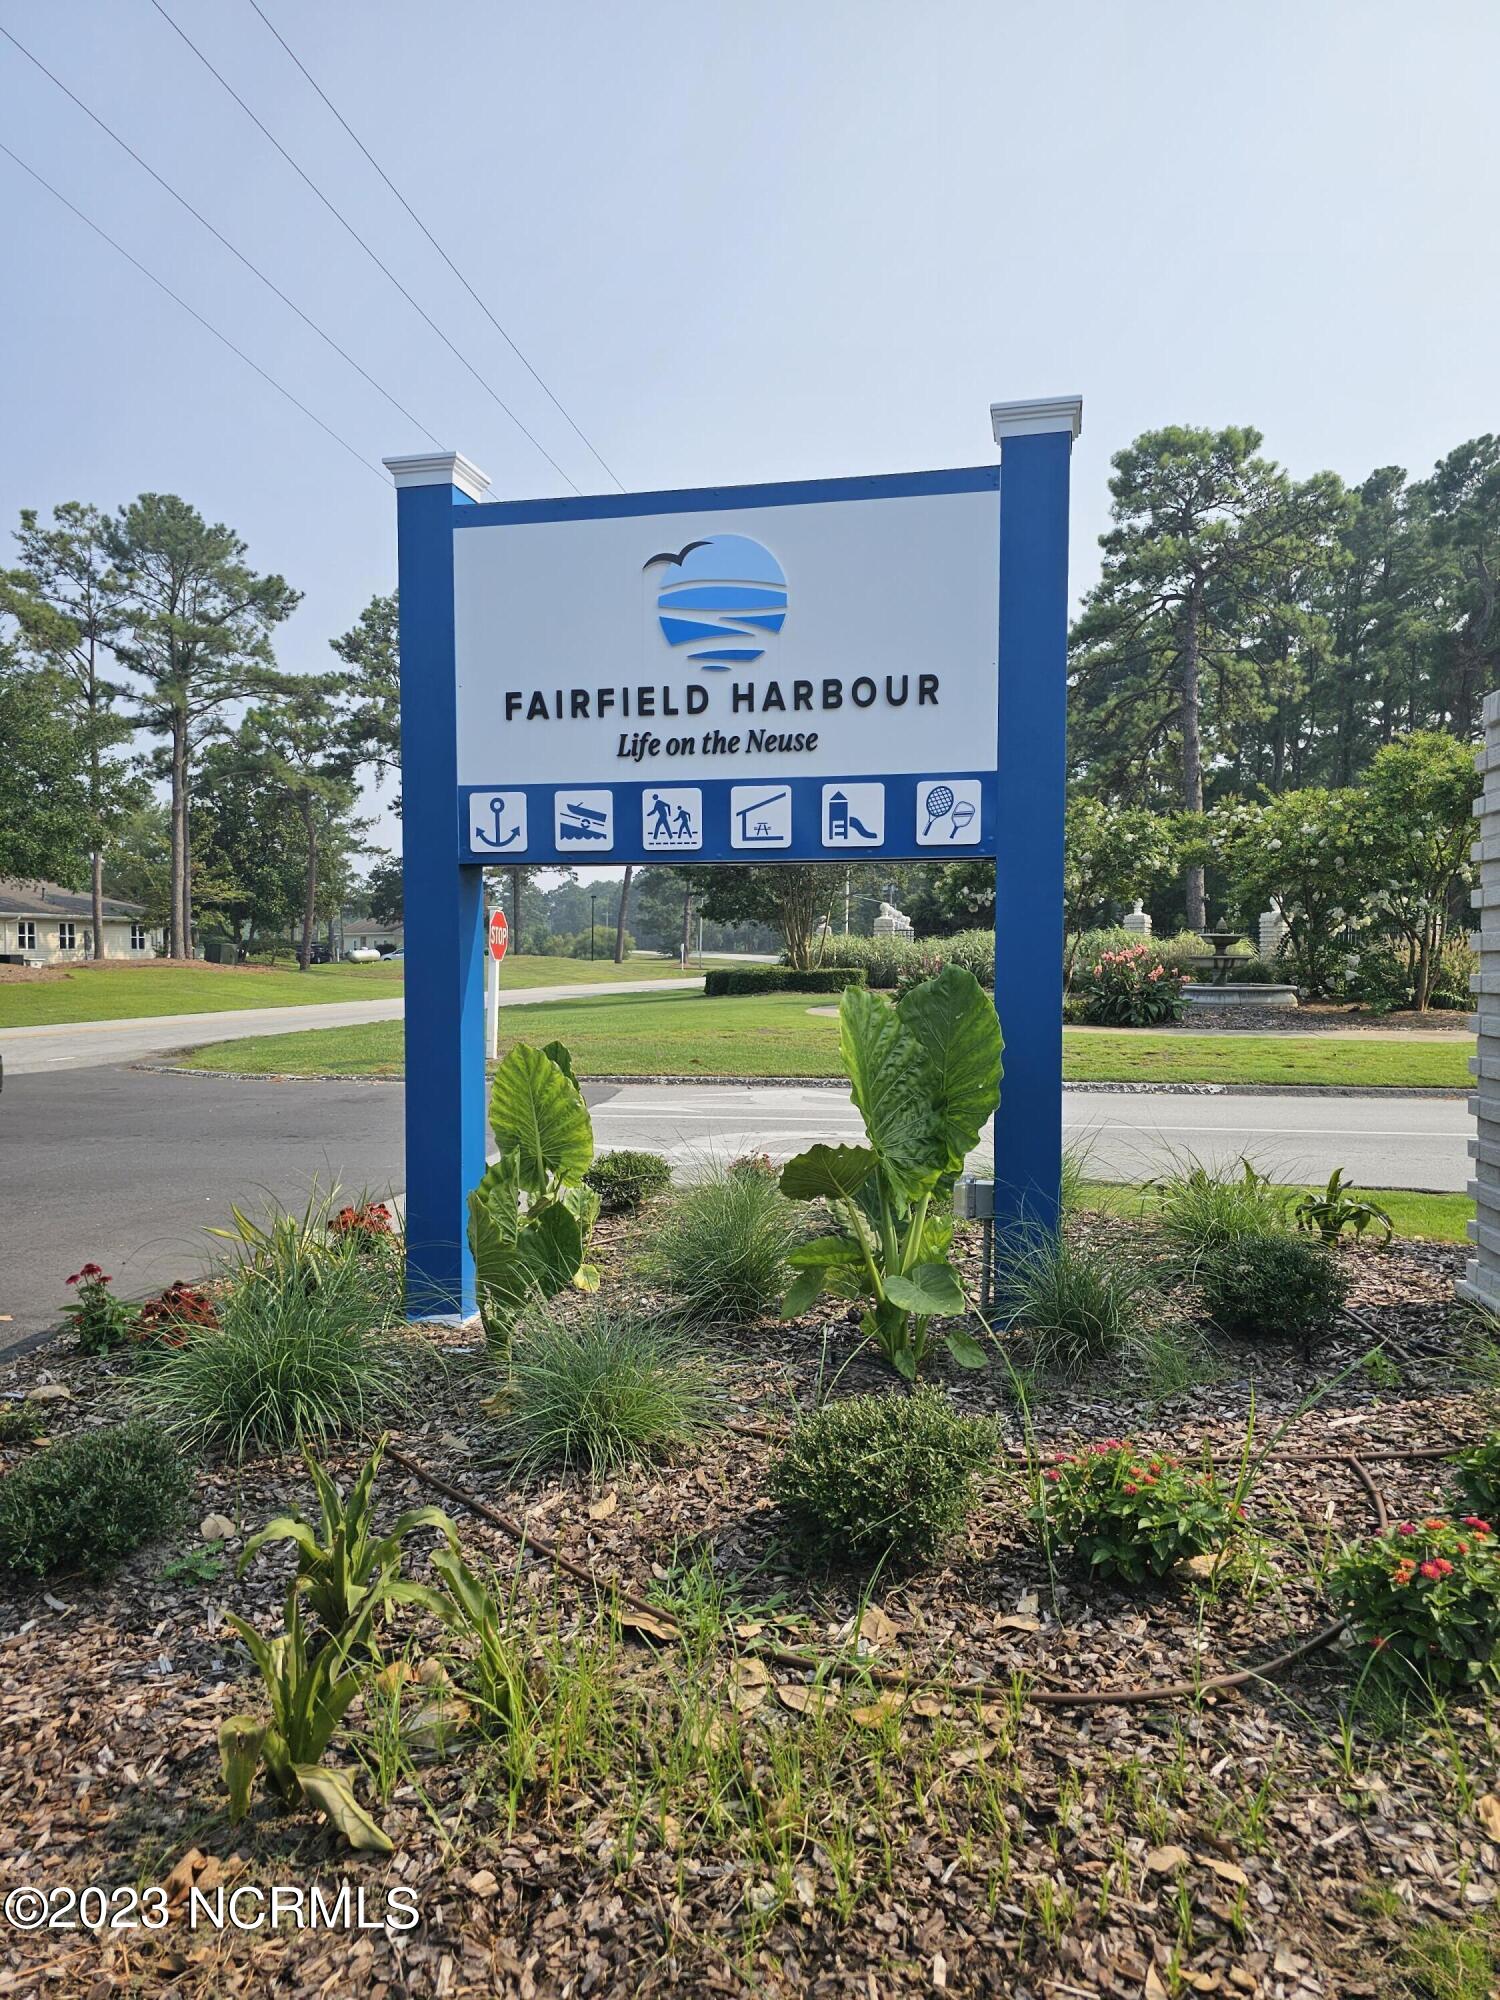
- Fairfield Harbour
Property Description
Welcome to your stunning ranch-style home in the established community of Fairfield Harbour. This beautiful 4-bedroom, 2.5-bathroom home boasts 2,505 square feet of living space on an elevated lot backing up to the active golf course. You will enjoy your covered front porch leading into a welcoming foyer and a spacious family room with high ceilings and an electric fireplace. The eat-in kitchen features an impressive island with pendant lighting, granite countertops, ceramic tile backsplash, soft-close cabinetry, and a large walk-in pantry. Stainless steel appliances complete the modern kitchen. The master suite is a serene retreat with a tray ceiling, a luxurious master bath with a 5-foot shower with ceramic tile walls, beautiful, quartz countertops and a large walk-in closet. The laundry room conveniently leads to the finished 2-car garage. The home's exterior is clad in appealing vinyl. Step out onto the lovely covered back porch to enjoy and entertain guests. Pictures are for representation only. HOME TO BE BUILT.
/u.realgeeks.media/andersonandersonrealtygroup/Anderson_and_Anderson_Realty_Group_logo.jpg)
Additional Information
- HOA (annual)
- $1,395
- Available Amenities
- Waterfront Community, Boat Dock, Clubhouse, Dog Park, Gated, Maintenance Common Areas, Maintenance Grounds, Maintenance Roads, Marina, Pickleball, Picnic Area, Playground, Ramp, Security, Tennis Court(s), Trail(s)
- Appliances
- Electric Oven, Built-In Microwave, Disposal, Dishwasher
- Interior Features
- Master Downstairs, Walk-In Closet(s), Tray Ceiling(s), High Ceilings, Entrance Foyer, Kitchen Island, Ceiling Fans, Pantry, Walk-In Shower, Walk-In Closet(s)
- Cooling
- Central Air
- Heating
- Fireplace, Electric, Forced Air
- Fireplaces
- 1
- Foundation
- Slab
- Roof
- Architectural
- Lot Information
- Golf
- Utilities
- Water Available
- Lot Water Features
- Water Access Comm
- Water
- Public
- Elementary School
- Bridgeton
- Middle School
- West Craven
- High School
- West Craven
Mortgage Calculator
Listing courtesy of Adams Homes Realty NC. Selling Office: REAL Broker LLC.

Copyright 2026 NCRMLS. All rights reserved. North Carolina Regional Multiple Listing Service, (NCRMLS), provides content displayed here (“provided content”) on an “as is” basis and makes no representations or warranties regarding the provided content, including, but not limited to those of non-infringement, timeliness, accuracy, or completeness. Individuals and companies using information presented are responsible for verification and validation of information they utilize and present to their customers and clients. NCRMLS will not be liable for any damage or loss resulting from use of the provided content or the products available through Portals, IDX, VOW, and/or Syndication. Recipients of this information shall not resell, redistribute, reproduce, modify, or otherwise copy any portion thereof without the expressed written consent of NCRMLS.