Share this with your friends


252-721-4170
Anderson & Anderson Realty Group LLC
1010 Devonshire Dr, Trent Woods, NC 28562
- $425,000
- 3
- BD
- 3
- BA
- 1,906
- SqFt






- Sold Price
- $425,000
- List Price
- $450,000
- Status
- CLOSED
- MLS#
- 100582421
- Closing Date
- Aug 20, 2026
- Days on Market
- 35
- Year Built
- 1993
- Levels
- Two
- Bedrooms
- 3
- Bathrooms
- 3
- Half-baths
- 1
- Full-baths
- 2
- Living Area
- 1,906
- Acres
- 0.22
- Neighborhood
- The Townes
Property Description
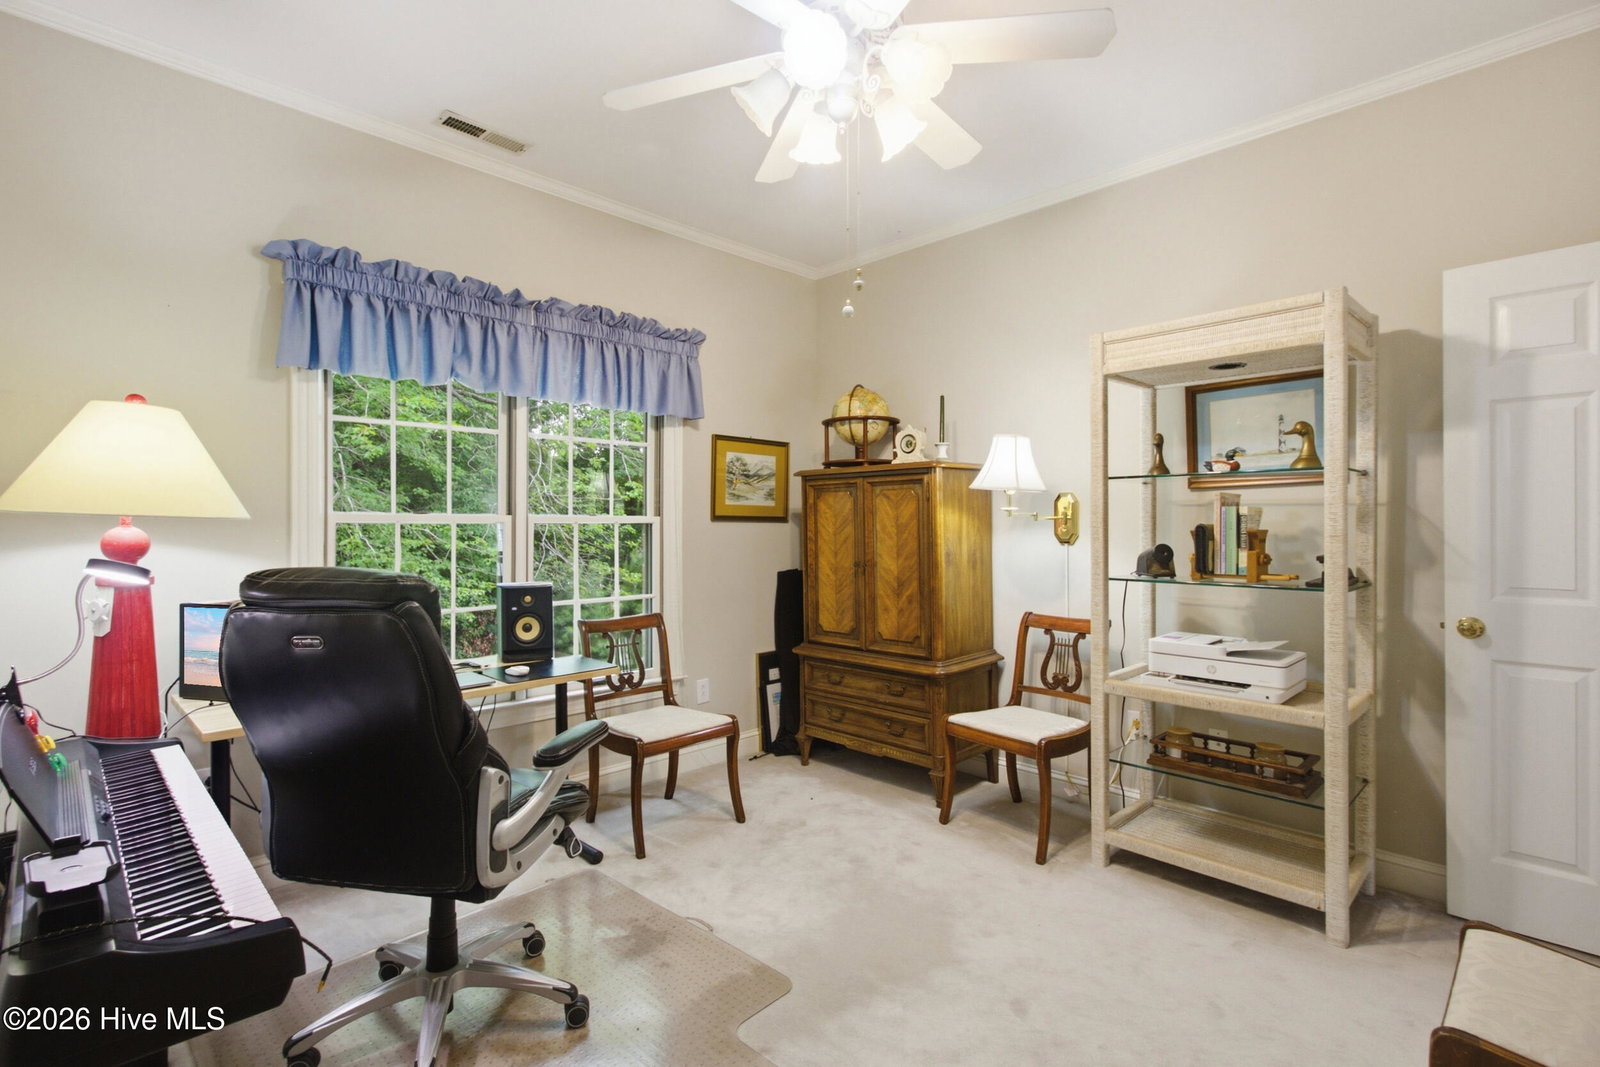
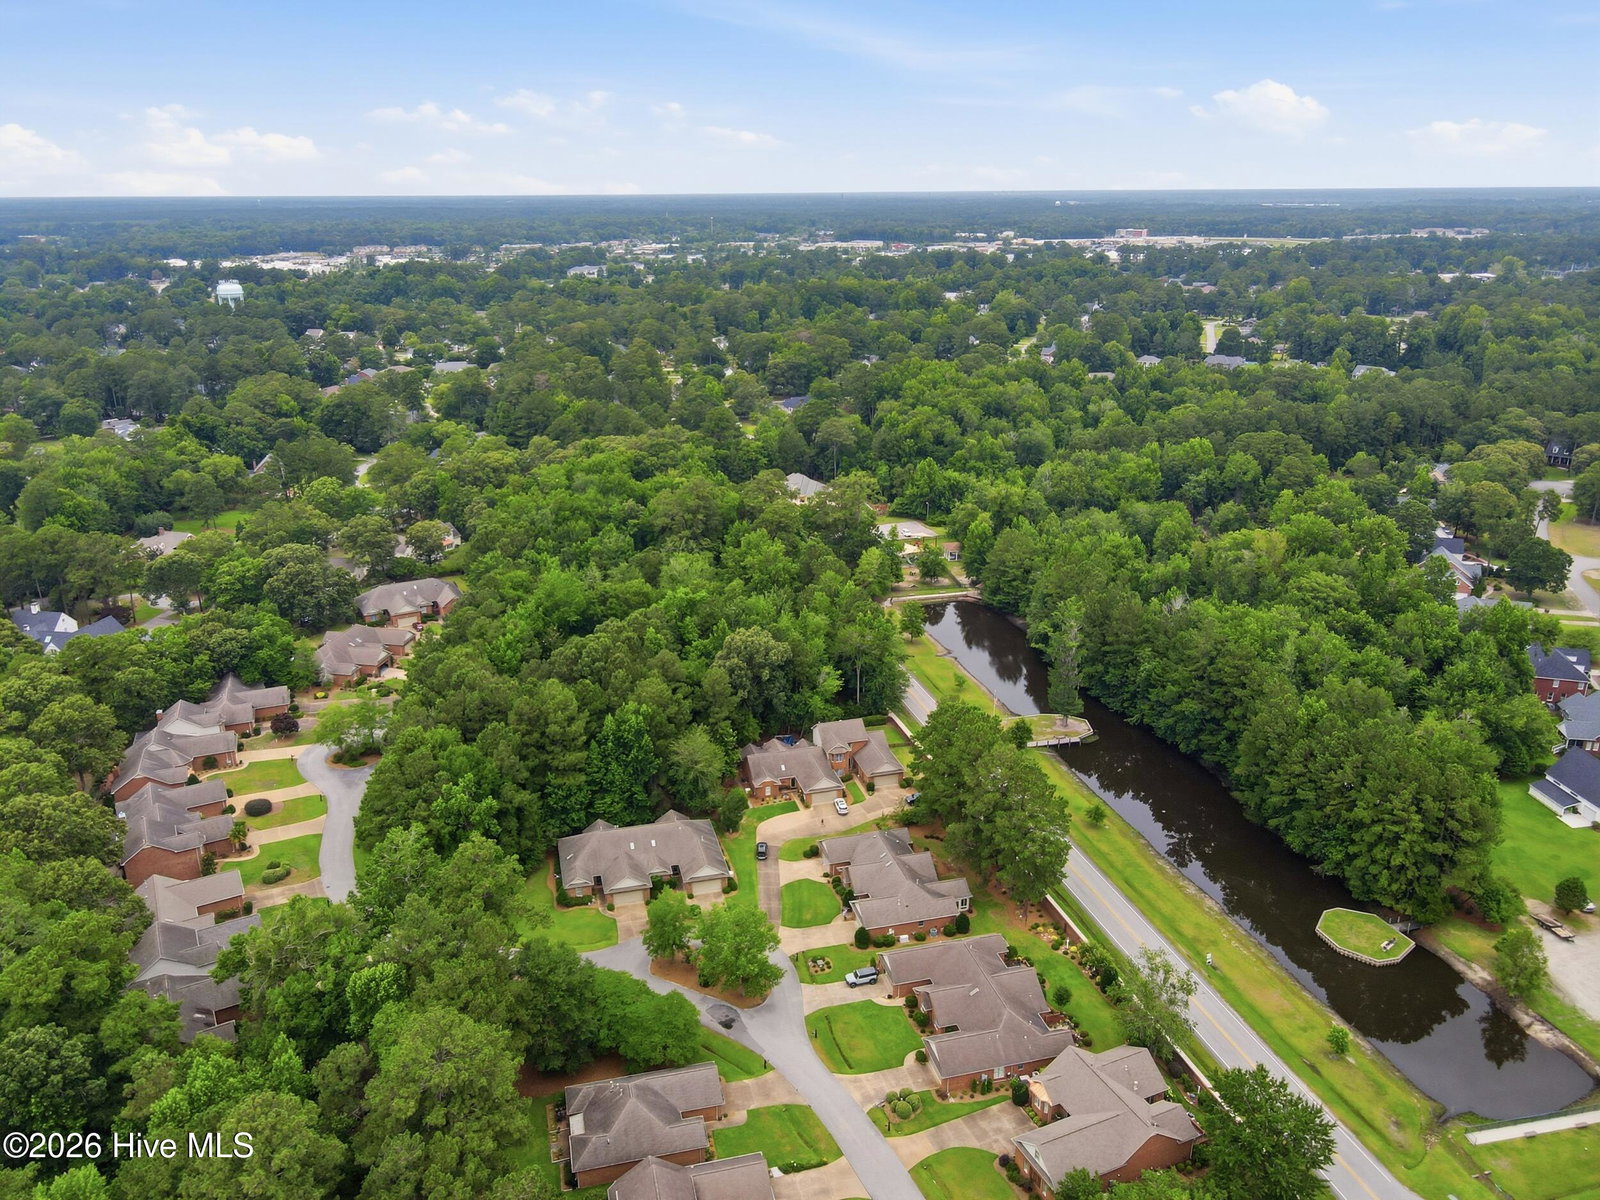
Exquisite Trent Woods golf course community, and exceptional custom design define this magnificent two-story brick townhome, perfectly positioned along the highly coveted corridor of The Townes. A pristine landscape introduces the home, where an elegant front door opens into a bright foyer. Directly off the foyer, you move into the heart of the main level, the layout opens into an expansive, light-filled living room anchored by a cozy fireplace, transitioning fluidly into an elegant dining area. Just off the dining space, the gourmet kitchen features premium finishes and a functional pantry. A convenient half bathroom and a dedicated laundry room with cabinetry offer seamless access to the spacious two-car attached garage The main floor is purposefully configured for ultimate privacy, hosting a serene primary bedroom suite complete with dual walk-in closets and a private ensuite bathroom. Ascending to the second level, an open landing overlooking the living room leads to two additional bright, well-proportioned bedrooms, each equipped with generous closet space, and a pristine second full bathroom--offering comfort for guests, a dedicated home office, or a specialized media lounge. French doors off the central living space bridge the interior with a phenomenal, generously sized stone patio, overlooking a fully fenced, manicured backyard with established greenery. Perfectly situated to enjoy the established Trent Woods lifestyle, this home is just minutes from New Bern Golf & Country Club amenities, scenic waterfront pathways, and premier medical facilities. Enjoy a life of tranquility while remaining in ideal proximity to downtown New Bern's historic, vibrant lifestyle, boutique shops, and celebrated waterfront dining.
/u.realgeeks.media/andersonandersonrealtygroup/Anderson_and_Anderson_Realty_Group_logo.jpg)
Additional Information
- HOA (annual)
- $1,776
- Available Amenities
- Maintenance Common Areas
- Appliances
- Electric Oven, Built-In Microwave, Washer, Refrigerator, Dryer, Disposal, Dishwasher
- Interior Features
- Master Downstairs, Vaulted/Cathedral Ceilings, High Ceilings, Ceiling Fans, Drapes/Blinds, Gas Logs
- Cooling
- Central Air, Zoned, Heat Pump
- Heating
- Natural Gas, Heat Pump, Electric, Forced Air, Natural Gas, Zoned
- Fireplaces
- 1
- Foundation
- Slab
- Roof
- Shingle
- Exterior Features
- Insulated Doors
- Utilities
- Natural Gas Available
- Lot Water Features
- Other
- Water
- Public
- Elementary School
- A. H. Bangert
- Middle School
- H. J. MacDonald
- High School
- New Bern
Mortgage Calculator
Listing courtesy of Keller Williams Realty. Selling Office: TYSON AND HOOKS.

Copyright 2026 NCRMLS. All rights reserved. North Carolina Regional Multiple Listing Service, (NCRMLS), provides content displayed here (“provided content”) on an “as is” basis and makes no representations or warranties regarding the provided content, including, but not limited to those of non-infringement, timeliness, accuracy, or completeness. Individuals and companies using information presented are responsible for verification and validation of information they utilize and present to their customers and clients. NCRMLS will not be liable for any damage or loss resulting from use of the provided content or the products available through Portals, IDX, VOW, and/or Syndication. Recipients of this information shall not resell, redistribute, reproduce, modify, or otherwise copy any portion thereof without the expressed written consent of NCRMLS.