7211 Windward Dr, New Bern, NC 28560
- $245,000
- 3
- BD
- 2
- BA
- 1,429
- SqFt




- List Price
- $245,000
- Status
- ACTIVE
- MLS#
- 100602415
- Days on Market
- 1
- Year Built
- 1988
- Levels
- One
- Bedrooms
- 3
- Bathrooms
- 2
- Full-baths
- 2
- Living Area
- 1,429
- Acres
- 0.04
- Neighborhood/Complex
- Fairfield Harbour
Property Description
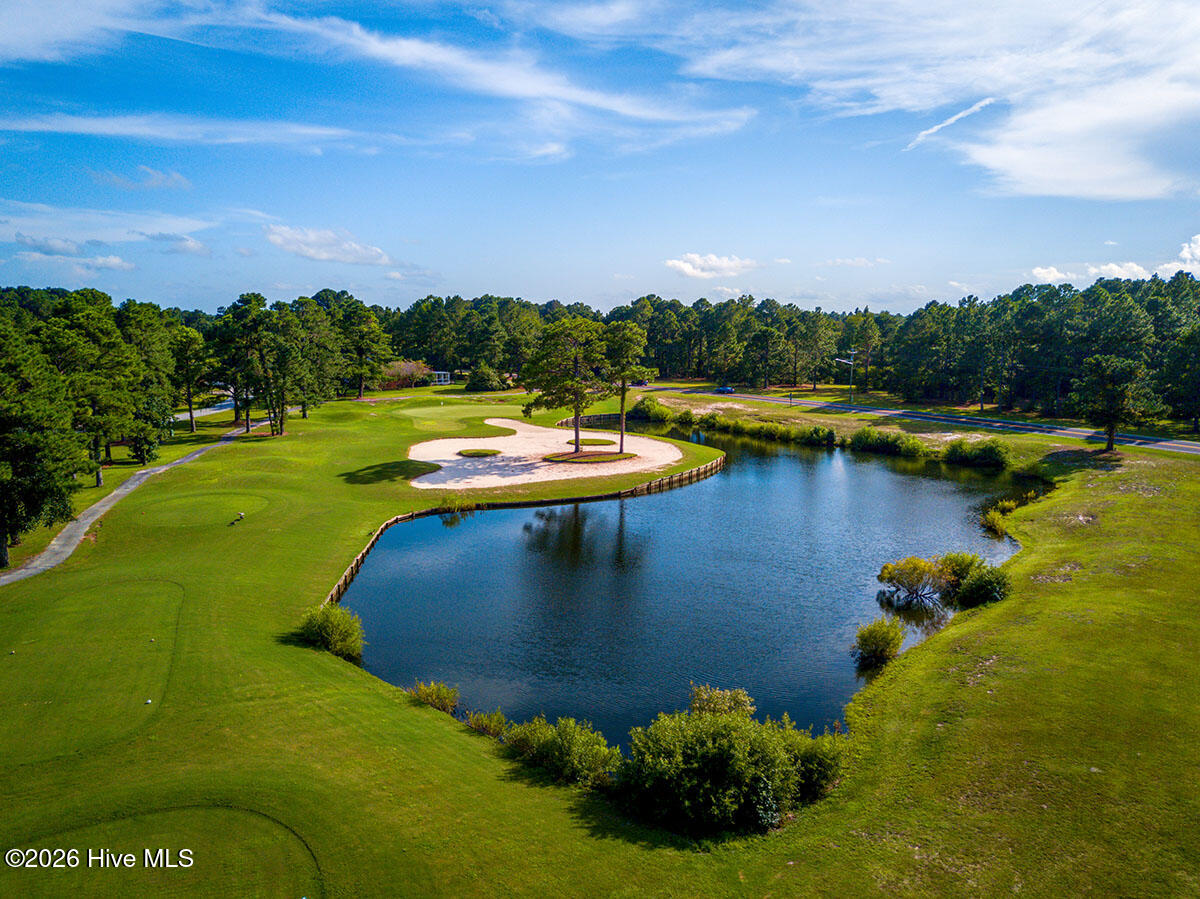
Enjoy captivating water views from nearly every room - including the bright and inviting enclosed porch - in this beautifully renovated full furnished 3-bedroom condo just minutes from historic New Bern. Thoughtfully updated and truly move-in ready, this home features updated bathrooms, stainless steel appliances, and granite countertops. The open-concept floor plan, complemented by a vaulted ceiling, creates a spacious and welcoming atmosphere ideal for both everyday living and entertaining. The main living and dining areas feature durable LVP flooring, while each bedroom offers the added convenience of a walk-in closet. The primary suite is a relaxing retreat with a beautiful bath featuring a tiled walk-in shower and double vanity. Beyond your front door, enjoy an exceptional array of neighborhood amenities just minutes away, including Harbour Pointe Golf Course, the The Pointe restaurant, marinas, clubhouse. boat ramp, kayak launch, tennis and pickleball courts, a dog park. The Broad Creek Recreation Center is nearby with membership available separately and provides access to even more amenities, including indoor and outdoor pools, a hot tub, mini golf, and more. With stunning water views, extensive updates, an open and spacious layout, and an unbeatable location near recreation and downtown New Bern, this condo offers the perfect combination of comfort, convenience, and coastal lifestyle living.
/u.realgeeks.media/andersonandersonrealtygroup/Anderson_and_Anderson_Realty_Group_logo.jpg)
Additional Information
- HOA (annual)
- $1,488
- Available Amenities
- Boat Dock, Clubhouse, Dog Park, Gated, Golf Course, Maintenance Common Areas, Maintenance Roads, Management, Marina, Meeting Room, Park, Party Room, Pickleball, Picnic Area, Playground, Ramp, Restaurant, Security, Street Lights, Tennis Court(s), Trail(s), Water, Private Golf Carts Allowed
- Appliances
- Electric Oven, Built-In Microwave, Washer, Refrigerator, Dryer, Dishwasher
- Interior Features
- Master Downstairs, Walk-In Closet(s), Solid Surface Counter, Ceiling Fans, Walk-In Shower, Drapes/Blinds, Gas Logs, Walk-In Closet(s)
- Cooling
- Heat Pump
- Heating
- Heat Pump, Electric
- Foundation
- Block, Other, Raised, Pilings
- Roof
- Shingle
- Exterior Features
- End Unit
- Utilities
- Sewer Connected, Water Available
- Lot Water Features
- Water Access Comm
- Water
- Public
- Elementary School
- Bridgeton
- Middle School
- West Craven
- High School
- West Craven
Mortgage Calculator
Listing courtesy of COLDWELL BANKER SEA COAST ADVANTAGE.

Copyright 2026 NCRMLS. All rights reserved. North Carolina Regional Multiple Listing Service, (NCRMLS), provides content displayed here (“provided content”) on an “as is” basis and makes no representations or warranties regarding the provided content, including, but not limited to those of non-infringement, timeliness, accuracy, or completeness. Individuals and companies using information presented are responsible for verification and validation of information they utilize and present to their customers and clients. NCRMLS will not be liable for any damage or loss resulting from use of the provided content or the products available through Portals, IDX, VOW, and/or Syndication. Recipients of this information shall not resell, redistribute, reproduce, modify, or otherwise copy any portion thereof without the expressed written consent of NCRMLS.