6041 J D Sutton Dr, Grifton, NC 28530
- $379,000
- 3
- BD
- 3
- BA
- 1,988
- SqFt




- List Price
- $379,000
- Status
- ACTIVE UNDER CONTRACT
- MLS#
- 100596400
- Days on Market
- 15
- Year Built
- 2022
- Levels
- Two
- Bedrooms
- 3
- Bathrooms
- 3
- Half-baths
- 1
- Full-baths
- 2
- Living Area
- 1,988
- Acres
- 0.62
- Neighborhood
- Fountain Hill Lake
Property Description
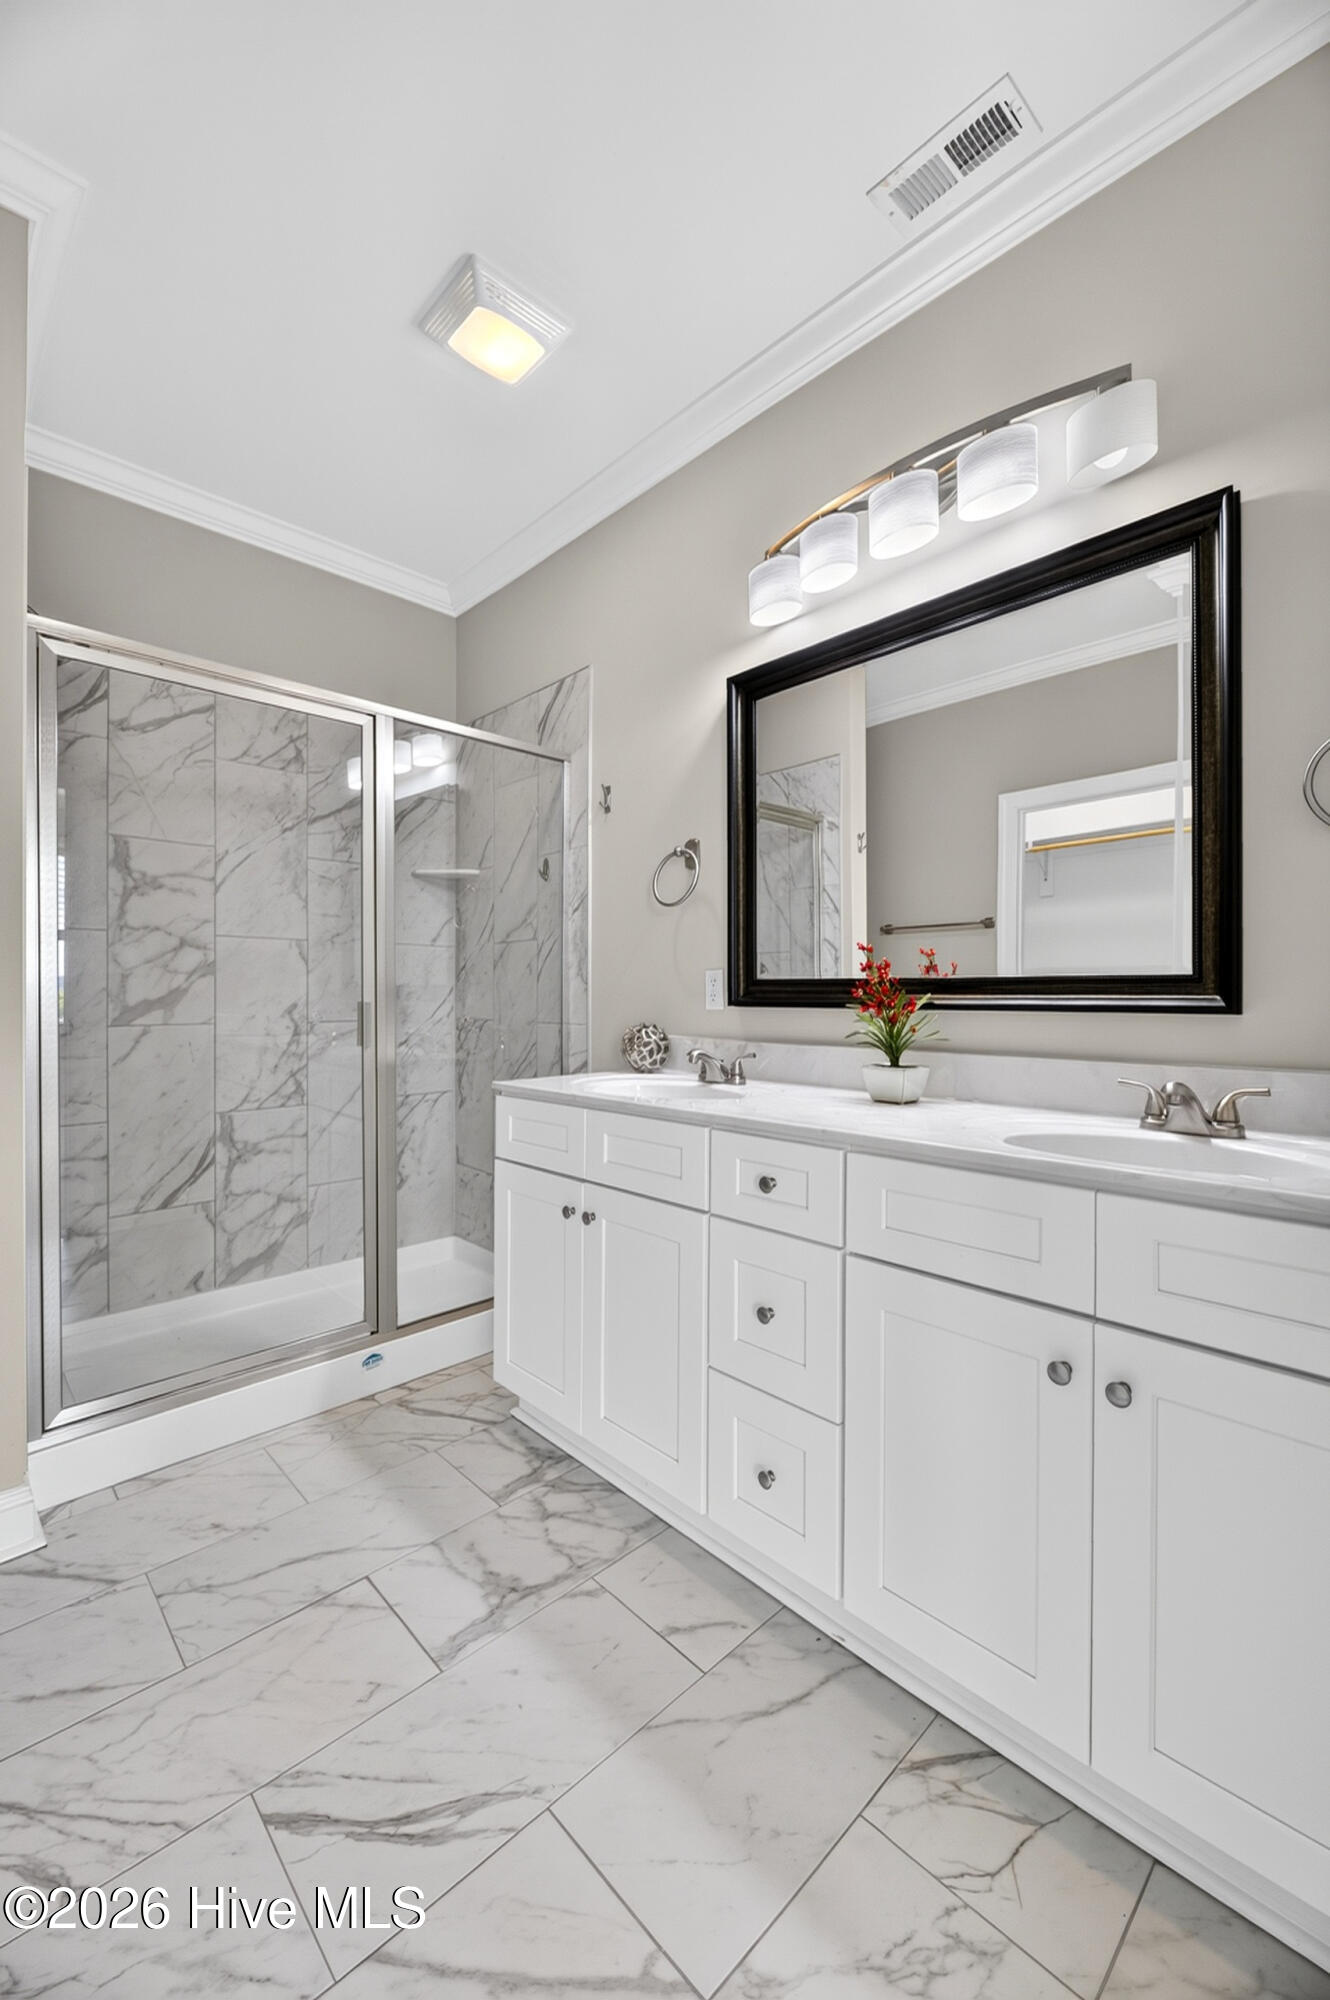
Charming, move-in ready 3-bedroom, 2.5-bath home in desirable Fountain Hill Lake Subdivision. Situated near the lakes, on a spacious, private 0.62-acre lot, this home offers the perfect blend of comfort, style, and country living. Ample, warm, and inviting living room with fireplace open to the kitchen for perfect, cozy family gatherings. The bright kitchen is a chef's delight with elegant granite countertops, abundant cabinet space, breakfast nook, pantry and stainless-steel appliances. The spacious, owner's suite, conveniently located on the 1st floor, features a private bath with dual vanity sinks, walk-in shower, and expansive walk-in closet. The 2 additional bedrooms, full bath and the bonus/office/playroom on the 2nd floor provide plenty of versatility. Additional highlights include: inviting foyer, coat closet, formal dining room, elevated ceilings, covered front and back porches, patio wood fence for privacy, a half bath & laundry room with shelving and cabinets on the main level, a two-car garage, expanded driveway for extra parking. Outside, you'll find a generous fenced-in backyard with ample space for gardening, outdoor activities, or simply relaxing and enjoying the view and quiet surroundings. HOA amenities include access to the boat ramp and all three lakes in the subdivision. Conveniently located just a short drive from Greenville, Goldsboro, Kinston and surrounding areas, this property offers the tranquility of rural living while maintaining easy access to shopping, dining, schools, and major roadways. Don't miss your chance to own this gem-schedule your tour today!
/u.realgeeks.media/andersonandersonrealtygroup/Anderson_and_Anderson_Realty_Group_logo.jpg)
Additional Information
- HOA (annual)
- $660
- Available Amenities
- Maintenance Common Areas, Maintenance Roads, Management, Master Insure, See Remarks
- Appliances
- Electric Oven, Built-In Microwave, Refrigerator, Dishwasher, Electric Range
- Interior Features
- Master Downstairs, Walk-In Closet(s), Vaulted/Cathedral Ceilings, Entrance Foyer, Ceiling Fans, Walk-In Shower, Walk-In Closet(s)
- Cooling
- Central Air
- Heating
- Electric, Heat Pump
- Fireplaces
- 1
- Foundation
- Slab
- Roof
- Architectural
- Exterior Features
- Insulated Doors
- Utilities
- Water Available
- Lot Water Features
- Other
- Water
- Public
- Elementary School
- Contentnea-Savannah
- Middle School
- Contentnea-Savannah
- High School
- North Lenoir
Mortgage Calculator
Listing courtesy of Aldridge & Southerland.

Copyright 2026 NCRMLS. All rights reserved. North Carolina Regional Multiple Listing Service, (NCRMLS), provides content displayed here (“provided content”) on an “as is” basis and makes no representations or warranties regarding the provided content, including, but not limited to those of non-infringement, timeliness, accuracy, or completeness. Individuals and companies using information presented are responsible for verification and validation of information they utilize and present to their customers and clients. NCRMLS will not be liable for any damage or loss resulting from use of the provided content or the products available through Portals, IDX, VOW, and/or Syndication. Recipients of this information shall not resell, redistribute, reproduce, modify, or otherwise copy any portion thereof without the expressed written consent of NCRMLS.