Share this with your friends


252-721-4170
Anderson & Anderson Realty Group LLC
114 Antebellum Dr, Havelock, NC 28532
- $529,900
- 4
- BD
- 3
- BA
- 2,546
- SqFt




- Sold Price
- $529,900
- List Price
- $529,900
- Status
- CLOSED
- MLS#
- 100531334
- Closing Date
- Aug 10, 2026
- Days on Market
- 12
- Year Built
- 2025
- Levels
- One and One Half
- Bedrooms
- 4
- Bathrooms
- 3
- Full-baths
- 3
- Living Area
- 2,546
- Acres
- 0.83
- Neighborhood
- Plantation Harbor
Property Description
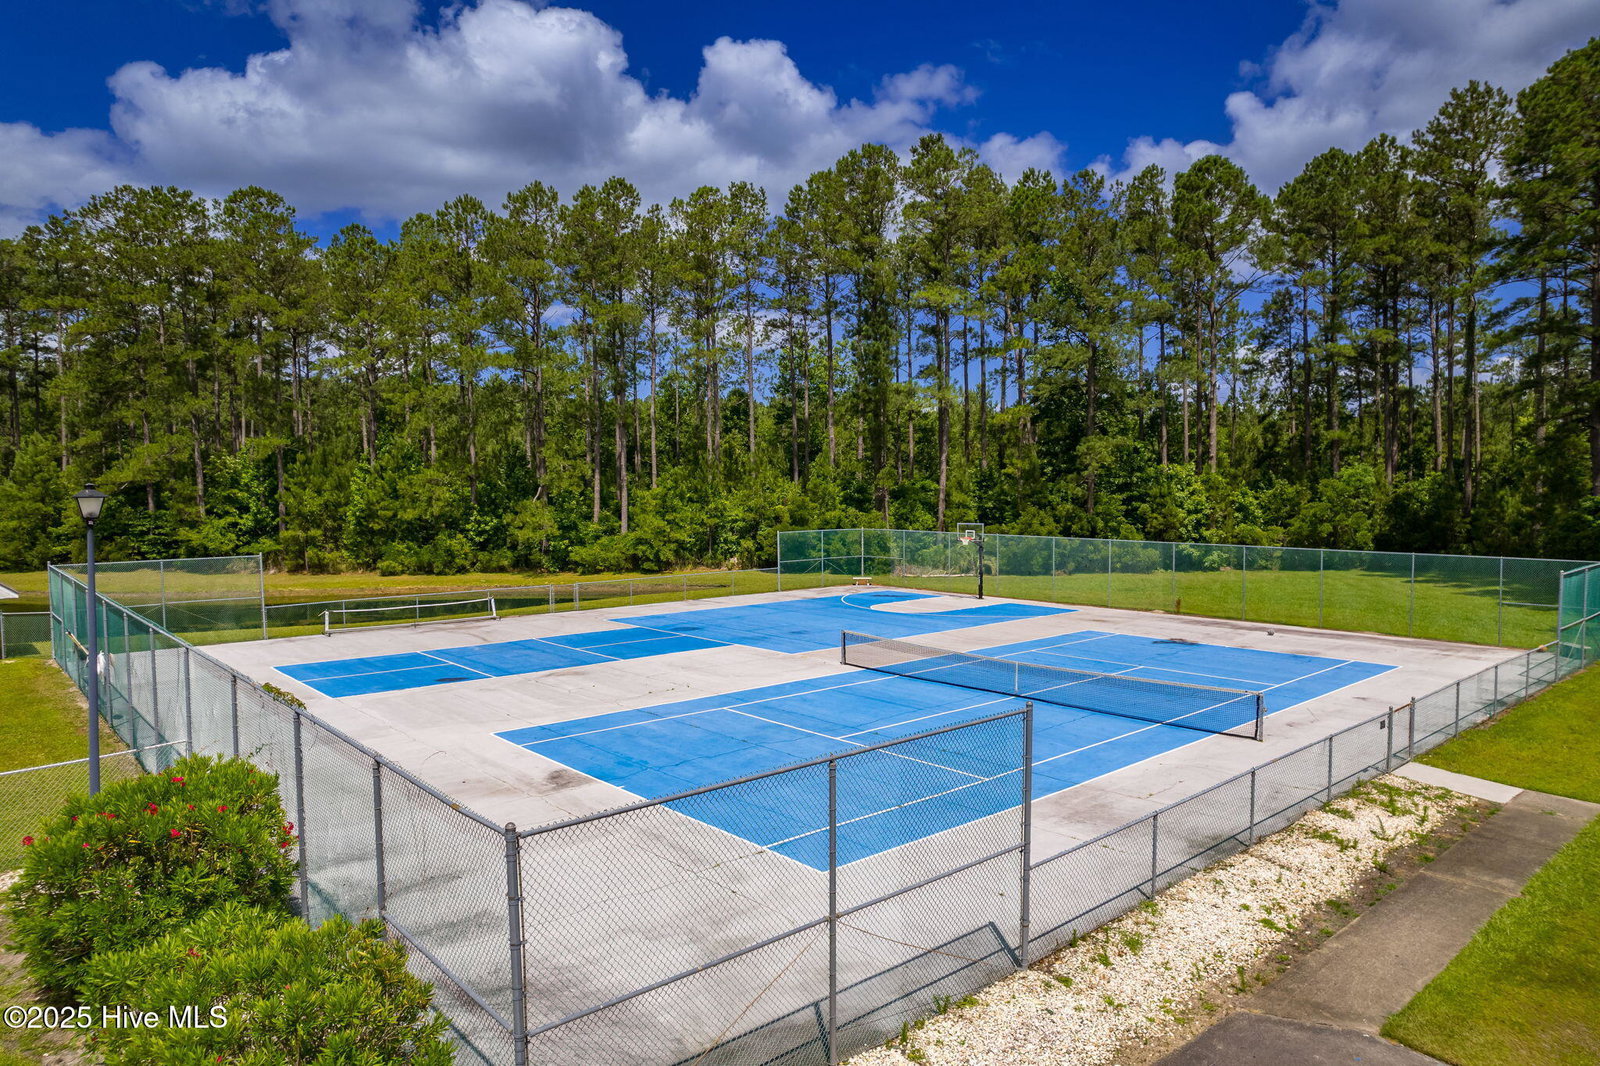
Welcome to 114 Antebellum Drive, a beautifully crafted new construction home by builder American Homesmith. Featuring the incredibly popular Coral floor plan, this 4-bedroom, 3-bathroom residence offers 2,546 square feet of thoughtfully designed living space on a 0.83-acre lot in the gated community of Plantation Harbor. Plantation Harbor offers a clubhouse, pool, tennis courts, day docks, and scenic trails, providing the perfect backdrop for coastal living. Inside, the open layout is anchored by a spacious living room with high ceilings, a gas-log fireplace, and custom built-in bookcases. The kitchen is both stylish and functional, complete with a large island, walk-in pantry, and adjoining dining area. LVP flooring extends through the main living areas, plush carpet adds comfort to the bedrooms, and tile finishes the bathrooms for easy care and timeless appeal. The first-floor primary suite serves as a private escape, featuring a tray ceiling, a walk-in shower, dual vanities, and a generous walk-in closet. Two additional bedrooms and a full bathroom complete the main level. Upstairs, the Coral plan provides a fourth bedroom and full bath, offering flexibility for guests, an office, or a bonus space. Outdoor living is equally inviting with both a covered front and back porch, perfect for entertaining or relaxing. Additional features include an irrigation system and a two-car garage with dedicated parking for a golf cart. Each property in Plantation Harbor is served by a community-managed wastewater system, which includes a septic system featuring an on-site septic tank and grinder pump. Located just 17.8 miles from Historic Downtown Beaufort, 14.6 miles from Cherry Point, and 15.4 miles from Downtown Newport, this home blends convenience, comfort, and coastal charm. **Back on market due to no fault of seller**
/u.realgeeks.media/andersonandersonrealtygroup/Anderson_and_Anderson_Realty_Group_logo.jpg)
Additional Information
- HOA (annual)
- $1,500
- Available Amenities
- Boat Dock, Clubhouse, Community Pool, Gated, Maintenance Common Areas, Maintenance Roads, Management, Pickleball, Picnic Area, Ramp, RV/Boat Storage, Sewer, Street Lights, Tennis Court(s), Trail(s)
- Appliances
- Vented Exhaust Fan, Built-In Microwave, Range, Dishwasher
- Interior Features
- Master Downstairs, Walk-In Closet(s), Tray Ceiling(s), High Ceilings, Entrance Foyer, Mud Room, Bookcases, Kitchen Island, Ceiling Fans, Pantry, Walk-In Shower, Gas Logs, Walk-In Closet(s)
- Cooling
- Zoned, Heat Pump
- Heating
- Heat Pump, Electric, Zoned
- Foundation
- Slab
- Roof
- Architectural
- Utilities
- Water Available
- Lot Water Features
- Other
- Water
- Public
- Elementary School
- Roger Bell
- Middle School
- Havelock
- High School
- Havelock
Mortgage Calculator
Listing courtesy of Keller Williams Crystal Coast. Selling Office: Keller Williams Crystal Coast.

Copyright 2026 NCRMLS. All rights reserved. North Carolina Regional Multiple Listing Service, (NCRMLS), provides content displayed here (“provided content”) on an “as is” basis and makes no representations or warranties regarding the provided content, including, but not limited to those of non-infringement, timeliness, accuracy, or completeness. Individuals and companies using information presented are responsible for verification and validation of information they utilize and present to their customers and clients. NCRMLS will not be liable for any damage or loss resulting from use of the provided content or the products available through Portals, IDX, VOW, and/or Syndication. Recipients of this information shall not resell, redistribute, reproduce, modify, or otherwise copy any portion thereof without the expressed written consent of NCRMLS.