57 Florence Dr, Clayton, NC 27527
- $404,500
- 5
- BD
- 3
- BA
- 2,878
- SqFt




- Sold Price
- $404,500
- List Price
- $414,900
- Status
- CLOSED
- MLS#
- 100542186
- Closing Date
- Jan 22, 2026
- Days on Market
- 18
- Year Built
- 2011
- Levels
- Two
- Bedrooms
- 5
- Bathrooms
- 3
- Half-baths
- 1
- Full-baths
- 2
- Living Area
- 2,878
- Acres
- 0.16
- Neighborhood
- Tuscany
Property Description
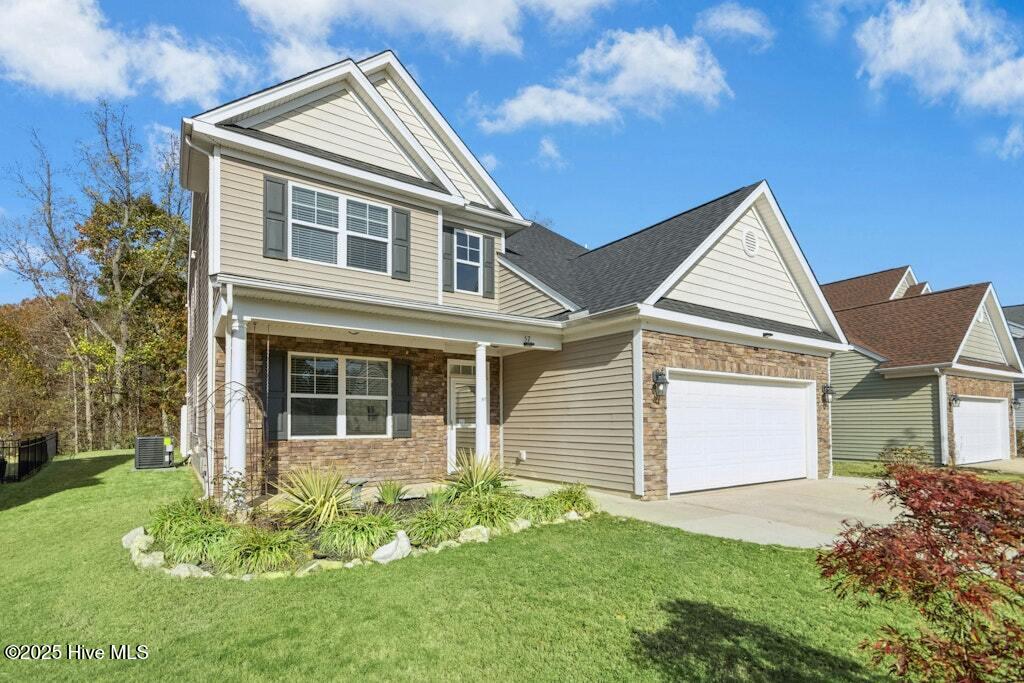
Welcome home to this 5 bedroom beauty with one bedroom on MAIN level, in the Tuscany community, where amenities include a sparkling swimming pool, park and sidewalks. A covered front porch and attached garage welcome you inside. You are in luck...This home offers no carpet—elegant flooring carries throughout. The two-story foyer opens to a flexible room to the left, ideal for an office, formal living, or workout space. A spacious formal dining room with tray ceiling and detailed trim is just off the kitchen. A WOW kitchen is loaded with cabinets and counter space, features granite countertops, tile flooring, an eat-at island, tile backsplash, and gas range, along with a dishwasher and microwave. The breakfast area provides access to the oversized back patio with a firepit for enjoyment. ~The family room offers a cozy gas-log fireplace and plenty of space for your furniture. A MAIN-level bedroom and nearby full bath with tile flooring offer convenient first-floor living. A drop-zone area leads to the attached garage. ~Upstairs, you'll find your primary bedroom retreat and 3 MORE additional well-sized bedrooms or use as you choose. ~The primary suite features a tray ceiling and a private bath with a double-sink vanity, tile flooring, soaking tub, separate tiled wall shower, and a huge walk-in closet. 3 MORE bedrooms down the hall and a full hall bath with a double-sink vanity that can be closed off from the tub/shower area. Nearby you find a convenient hall linen closet, and a LARGE walk-in laundry room complete with built-in cabinets, and a utility sink. ~Outside, enjoy a private backyard, oversized patio spaces, and fire pit area, ideal for gatherings or quiet evenings. Swim, Park and Sidewalk community await, Welcome to home sweet home.
/u.realgeeks.media/andersonandersonrealtygroup/Anderson_and_Anderson_Realty_Group_logo.jpg)
Additional Information
- HOA (annual)
- $720
- Available Amenities
- Community Pool, Maintenance Common Areas, Meeting Room, Playground, See Remarks
- Appliances
- Built-In Microwave, Refrigerator, Range, Dishwasher
- Interior Features
- Walk-In Closet(s), Tray Ceiling(s), Entrance Foyer, Kitchen Island, Ceiling Fans, Pantry, Walk-In Closet(s)
- Cooling
- Central Air
- Heating
- Forced Air, Natural Gas
- Foundation
- Slab
- Roof
- Shingle
- Utilities
- Sewer Connected, Water Available
- Water
- County
- Elementary School
- Thanksgiving
- Middle School
- Riverwood Middle School
- High School
- Clayton
Mortgage Calculator
Listing courtesy of Carolina Realty. Selling Office: A Non Member.

Copyright 2026 NCRMLS. All rights reserved. North Carolina Regional Multiple Listing Service, (NCRMLS), provides content displayed here (“provided content”) on an “as is” basis and makes no representations or warranties regarding the provided content, including, but not limited to those of non-infringement, timeliness, accuracy, or completeness. Individuals and companies using information presented are responsible for verification and validation of information they utilize and present to their customers and clients. NCRMLS will not be liable for any damage or loss resulting from use of the provided content or the products available through Portals, IDX, VOW, and/or Syndication. Recipients of this information shall not resell, redistribute, reproduce, modify, or otherwise copy any portion thereof without the expressed written consent of NCRMLS.