1301 Par Dr, Kinston, NC 28504
- $434,000
- 4
- BD
- 4
- BA
- 3,505
- SqFt




- Sold Price
- $434,000
- List Price
- $449,000
- Status
- CLOSED
- MLS#
- 100559325
- Closing Date
- Aug 10, 2026
- Days on Market
- 96
- Year Built
- 1993
- Levels
- One and One Half
- Bedrooms
- 4
- Bathrooms
- 4
- Half-baths
- 1
- Full-baths
- 3
- Living Area
- 3,505
- Acres
- 0.79
- Neighborhood
- Country Club Estates
Property Description
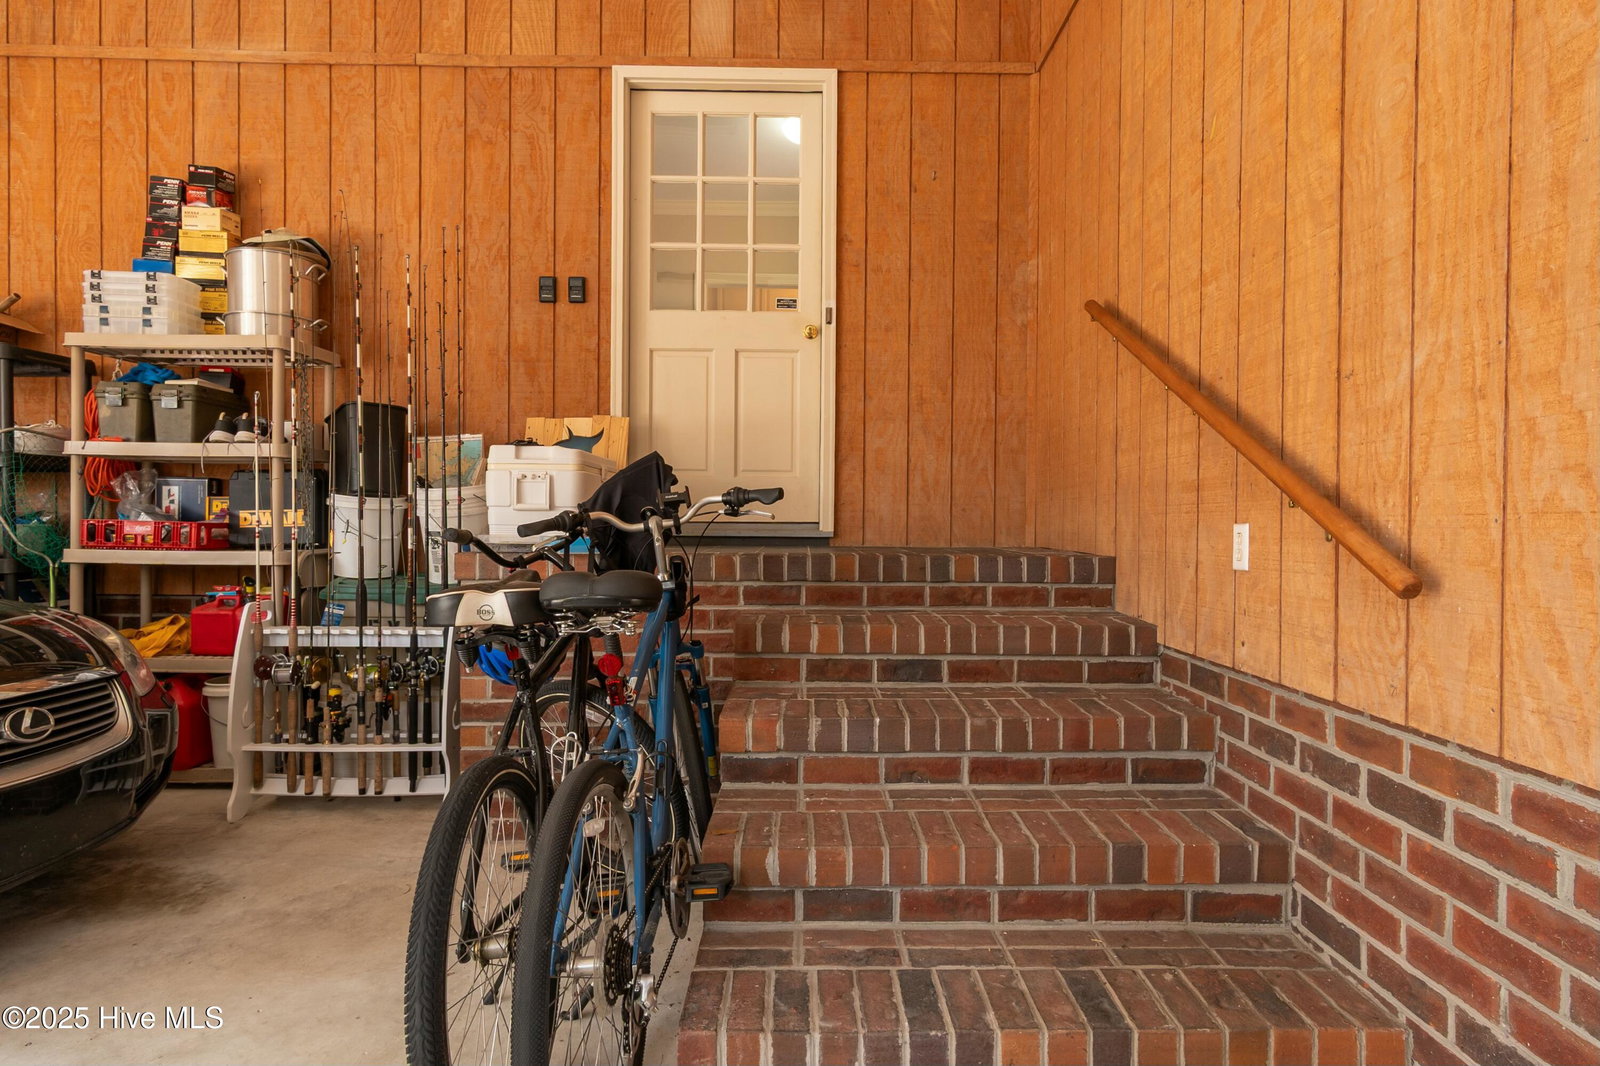
Prime location in Kinston on quiet street. This 4 bedroom home 3 1/2 bath home is move ready. The primary bedroom and 2 other bedrooms are located on the main living level, with 1 bedroom, bonus room and bath located on the 2nd floor. The walk in attic space is also accessed from the second floor. The kitchen ,sunroom and great room overlook the back yard and brick patio which is enclosed by a brick wall. The floor plan is very open and kitchen has ss appliances, granite counters, and lots of cabinets with under counter lighting. The formal dining is spacious and right off the foyer. The home has 3 zoned HVAC system 2 gas downstairs with heat pump upstairs. The water heater is gas on demand.Their is a 2 car attached garage with ample parking outside of garage also. The location is right next to Kinston Country Club and has great view. The roof was replaced in 2012 and roof max treatment 2023 .
/u.realgeeks.media/andersonandersonrealtygroup/Anderson_and_Anderson_Realty_Group_logo.jpg)
Additional Information
- Appliances
- Gas Oven, Built-In Microwave, Refrigerator, Dishwasher, Water Heater
- Interior Features
- Master Downstairs, Walk-In Closet(s), Entrance Foyer, Mud Room, Kitchen Island, Ceiling Fans, Walk-In Shower, Drapes/Blinds, Walk-In Closet(s)
- Cooling
- Central Air, Zoned, Heat Pump
- Heating
- Natural Gas, Heat Pump, Electric, Forced Air, Natural Gas
- Foundation
- Brick/Mortar, Crawl Space
- Roof
- Architectural
- Lot Information
- Corner Lot
- Utilities
- Natural Gas Available, Sewer Connected, Water Available
- Lot Water Features
- Other
- Elementary School
- North West
- Middle School
- Rochelle
- High School
- Kinston
Mortgage Calculator
Listing courtesy of NED GRADY REALTY LLC. Selling Office: RE/MAX Complete.

Copyright 2026 NCRMLS. All rights reserved. North Carolina Regional Multiple Listing Service, (NCRMLS), provides content displayed here (“provided content”) on an “as is” basis and makes no representations or warranties regarding the provided content, including, but not limited to those of non-infringement, timeliness, accuracy, or completeness. Individuals and companies using information presented are responsible for verification and validation of information they utilize and present to their customers and clients. NCRMLS will not be liable for any damage or loss resulting from use of the provided content or the products available through Portals, IDX, VOW, and/or Syndication. Recipients of this information shall not resell, redistribute, reproduce, modify, or otherwise copy any portion thereof without the expressed written consent of NCRMLS.