Share this with your friends


252-721-4170
Anderson & Anderson Realty Group LLC
368 Porter Mills Rd, Greenville, NC 27858
- $520,000
- 4
- BD
- 4
- BA
- 3,307
- SqFt




- Sold Price
- $520,000
- List Price
- $525,000
- Status
- CLOSED
- MLS#
- 100577722
- Closing Date
- Jul 14, 2026
- Days on Market
- 13
- Year Built
- 2015
- Levels
- Two
- Bedrooms
- 4
- Bathrooms
- 4
- Half-baths
- 1
- Full-baths
- 3
- Living Area
- 3,307
- Acres
- 1.17
- Neighborhood
- Porter Mills
Property Description
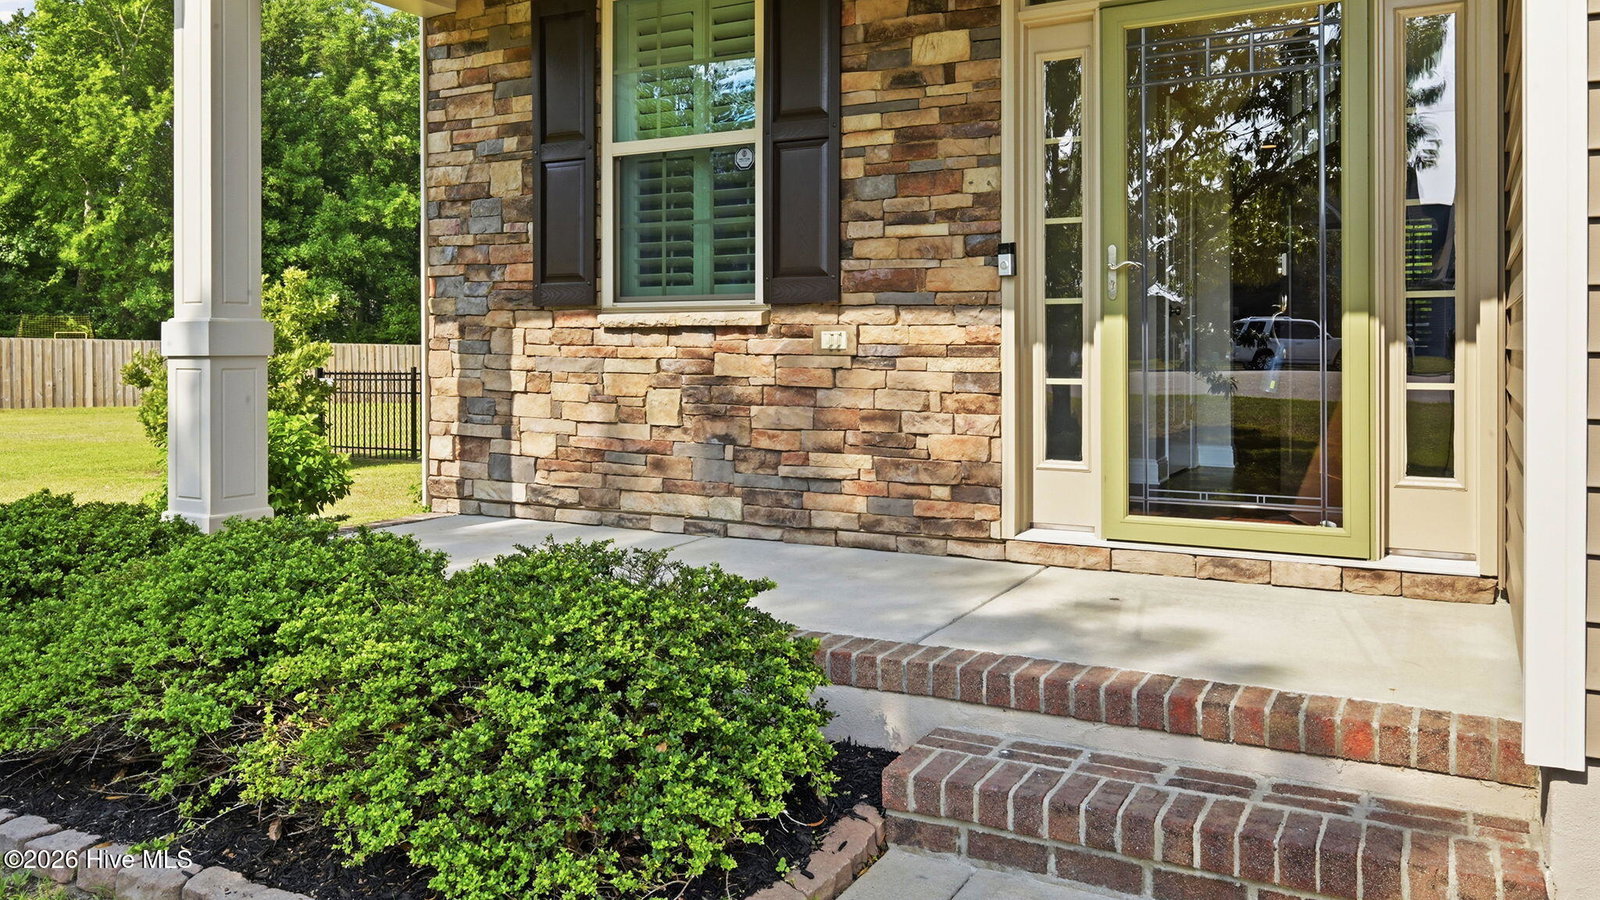
Welcome home to this beautifully maintained, move-in ready 4-bedroom (plus 2 bonus rooms) home situated on over an acre just outside the Greenville city limits. Porter Mills Subdivision is one of those desirable neighborhoods that consist of one dead-end road. This means you can relax in peace with no cut through traffic, truly offering the perfect blend of secluded country living with the city convenience right around the corner. This home is on the largest lot in the neighborhood and tucked away at the beginning of the cul-de-sac for even more privacy. Meticulously cared for by its original owners, the home shines with true pride of ownership, featuring freshly painted walls and professional deep cleaning throughout. Now lets talk about inside, guests are sure to be impressed upon arrival, stepping from the inviting front porch into a foyer with dramatic second-story ceilings. The main floor is seamlessly designed for both daily living and effortless entertaining, showcasing wood floors through the main living areas, cozy carpet in the primary suite, and durable tile in the kitchen and bathrooms. The chef-ready kitchen is a standout feature, fully equipped with double ovens, solid-surface countertops, a spacious walk-in pantry, and a bright breakfast nook. A formal dining room adjoins the kitchen, making it ideal for hosting family or large gatherings. The peaceful main-level owners suite featuring a large walk-in closet and a spa-like bathroom complete with a separate soaking tub, double sinks, and walk-in shower. Upstairs you will find plenty of room for family, guests, or a remote work setup with three additional bedrooms paired with two full bathrooms, a dedicated bonus room perfect for a home office, gym, or hobby room and a second large bonus area that the current owners loved using as a separate upstairs living room/media hangout. The outdoor space is just as impressive as the interior. Situated on a premier, fenced lot of over 1 acre, the backyard feels like a private sanctuary. Enjoy your morning coffee or peaceful evenings on the screened-in back porch looking out over beautiful, mature trees. Take a step out onto the patio to relax around the fire pit and take in your private country paradise. Make an appointment for your private showing before this one is gone.
/u.realgeeks.media/andersonandersonrealtygroup/Anderson_and_Anderson_Realty_Group_logo.jpg)
Additional Information
- HOA (annual)
- $275
- Available Amenities
- None
- Appliances
- Electric Oven, Built-In Microwave, Dishwasher
- Interior Features
- Master Downstairs, Walk-In Closet(s), High Ceilings, Entrance Foyer, Solid Surface Counter, Ceiling Fans, Pantry, Walk-In Shower, Drapes/Blinds, Walk-In Closet(s)
- Cooling
- Central Air, Ceiling Fan(s)
- Heating
- Electric, Heat Pump
- Foundation
- Raised, Slab
- Roof
- Shingle
- Exterior Features
- Insulated Doors
- Lot Information
- Dead End Street
- Utilities
- Cable Available, High Speed Internet
- Lot Water Features
- Other
- Water
- Public
- Elementary School
- Wintergreen Primary School
- Middle School
- Hope Middle School
- High School
- D.H. Conley High School
Mortgage Calculator
Listing courtesy of Off Road Realty. Selling Office: KERSHAW REALTY GROUP LLC.

Copyright 2026 NCRMLS. All rights reserved. North Carolina Regional Multiple Listing Service, (NCRMLS), provides content displayed here (“provided content”) on an “as is” basis and makes no representations or warranties regarding the provided content, including, but not limited to those of non-infringement, timeliness, accuracy, or completeness. Individuals and companies using information presented are responsible for verification and validation of information they utilize and present to their customers and clients. NCRMLS will not be liable for any damage or loss resulting from use of the provided content or the products available through Portals, IDX, VOW, and/or Syndication. Recipients of this information shall not resell, redistribute, reproduce, modify, or otherwise copy any portion thereof without the expressed written consent of NCRMLS.