Share this with your friends


252-721-4170
Anderson & Anderson Realty Group LLC
3305 Walden Dr, Greenville, NC 27858
- $445,000
- 4
- BD
- 3
- BA
- 3,341
- SqFt




- Sold Price
- $445,000
- List Price
- $450,000
- Status
- CLOSED
- MLS#
- 100520912
- Closing Date
- Jan 08, 2026
- Days on Market
- 24
- Year Built
- 1989
- Levels
- Two
- Bedrooms
- 4
- Bathrooms
- 3
- Half-baths
- 1
- Full-baths
- 2
- Living Area
- 3,341
- Acres
- 1
- Neighborhood
- Walden
Property Description
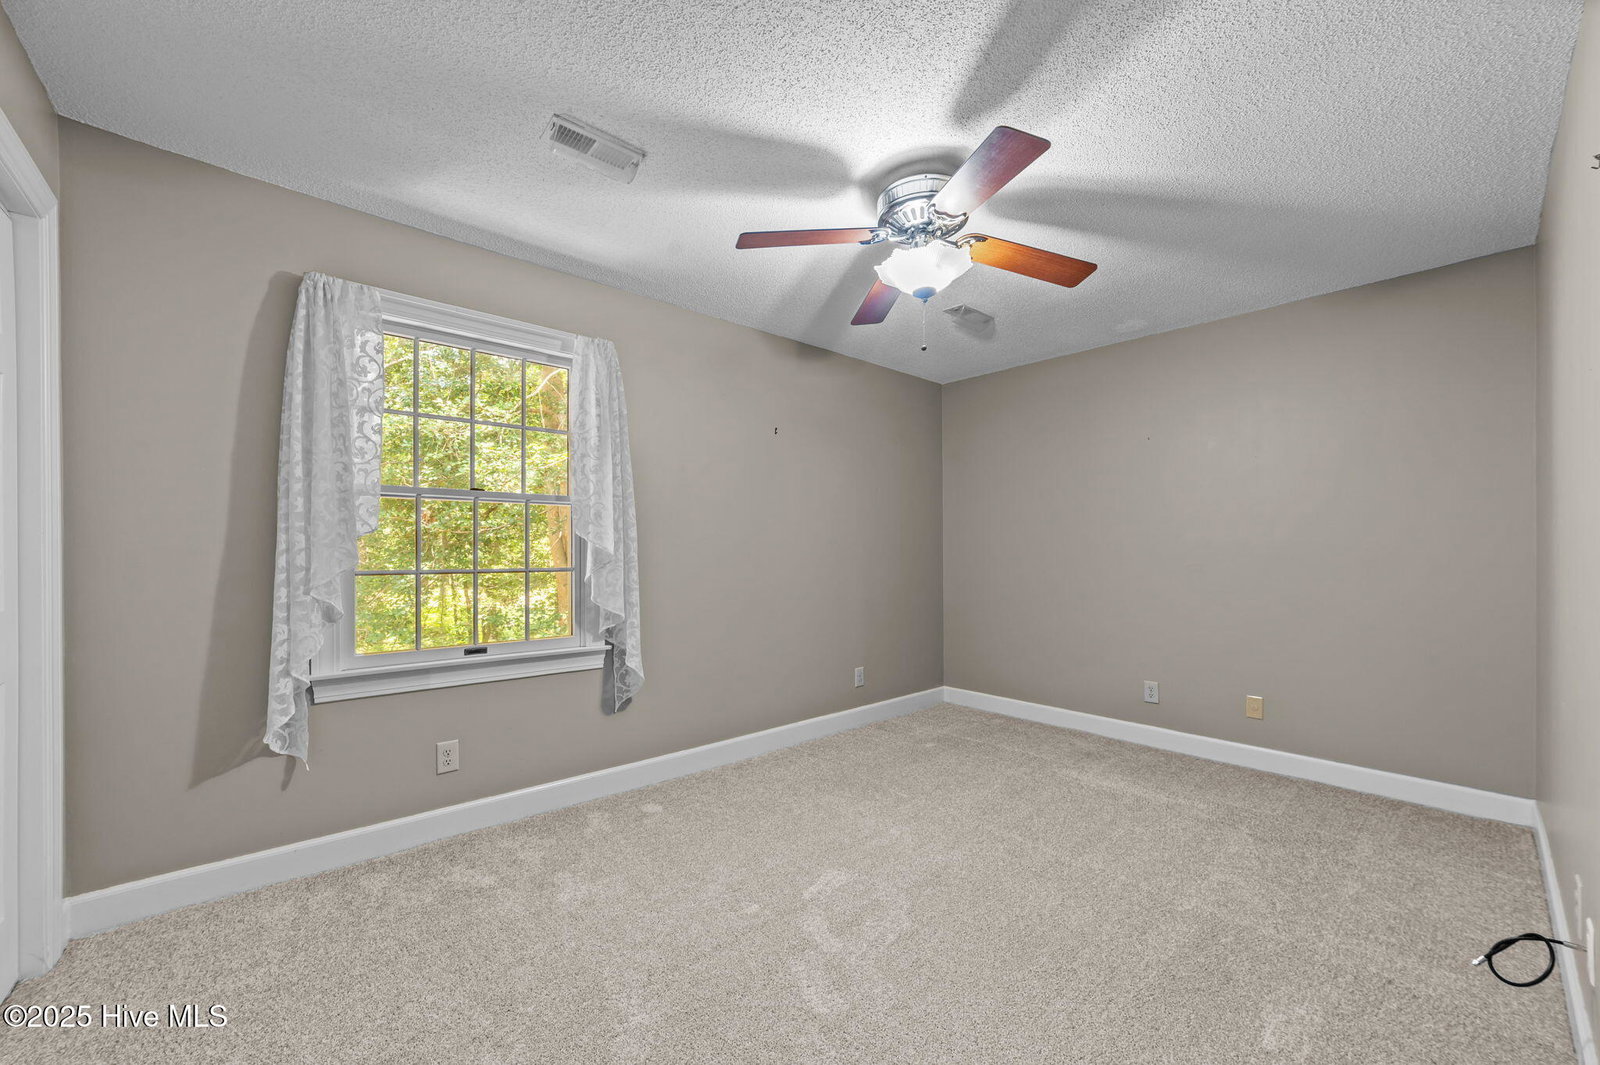
Experience luxury living in this executive home, built and designed by its original architect-owner to be incredibly energy efficient! Situated on a generous wooded acre lot, this home is a on a hidden street mixing the ideal blend of tranquility and convenience, located within a highly sought-after school district and free from city taxes. Drive up to not one but two driveways! One entering directly into side entry garage with entrance into laundry/mudroom off kitchen and second circle driveway at front of home with walkway flowing into front entrance great for guests. The stunning layout boasts abundant living spaces bathed in natural light, featuring a grand living room with original hardwoods, vaulted ceilings, a cozy fireplace, reading area, and custom built-ins that enhance the elegance of the home. The formal dining room and expansive family sunroom/den, with wrap-around windows overlooking the picturesque backyard, provide an exceptional setting for entertaining guests or enjoying quiet family moments. At the heart of this exquisite home lies a large kitchen designed for both functionality and style, complete with granite countertops, a stylish tile backsplash, and a breakfast bar overhang that invites casual dining. Equipped with stainless steel appliances, a double oven, a cooking island and a generous pantry, this kitchen is a culinary enthusiast's dream. Ascend to the upper level to discover four spacious bedrooms, including a luxurious owner's suite that features an attached owner's bath with a jetted tub, a separate shower, and a grand walk-in closet with double entry. A unique hidden room within the closet offers endless possibilities for expansion or a secluded office space. Additional highlights include select Anderson incasement windows, plantation shutters, and two water heaters—one dedicated solely to the owner's bath. This hidden gem is not just a residence, it's a lifestyle waiting to be enjoyed by you! In-house lender credit available.
/u.realgeeks.media/andersonandersonrealtygroup/Anderson_and_Anderson_Realty_Group_logo.jpg)
Additional Information
- Appliances
- Electric Oven, Refrigerator, Disposal, Dishwasher
- Interior Features
- Walk-In Closet(s), High Ceilings, Entrance Foyer, Mud Room, Solid Surface Counter, Whirlpool Tub, Ceiling Fans, Pantry, Walk-In Shower, Drapes/Blinds, Walk-In Closet(s)
- Cooling
- Central Air
- Heating
- Electric, Heat Pump
- Foundation
- Crawl Space
- Roof
- Architectural
- Lot Information
- Dead End Street
- Utilities
- Natural Gas Available, Water Available
- Water
- Public
- Elementary School
- Wintergreen Primary School
- Middle School
- Hope Middle School
- High School
- D H Conley
Mortgage Calculator
Listing courtesy of United Real Estate East Carolina. Selling Office: Tyre Realty Group Inc..

Copyright 2026 NCRMLS. All rights reserved. North Carolina Regional Multiple Listing Service, (NCRMLS), provides content displayed here (“provided content”) on an “as is” basis and makes no representations or warranties regarding the provided content, including, but not limited to those of non-infringement, timeliness, accuracy, or completeness. Individuals and companies using information presented are responsible for verification and validation of information they utilize and present to their customers and clients. NCRMLS will not be liable for any damage or loss resulting from use of the provided content or the products available through Portals, IDX, VOW, and/or Syndication. Recipients of this information shall not resell, redistribute, reproduce, modify, or otherwise copy any portion thereof without the expressed written consent of NCRMLS.