119 Bluebird Ln, West End, NC 27376
- $320,000
- 3
- BD
- 2
- BA
- 1,748
- SqFt












- Sold Price
- $320,000
- List Price
- $335,000
- Status
- CLOSED
- MLS#
- 100548031
- Closing Date
- Jul 15, 2026
- Days on Market
- 56
- Year Built
- 1940
- Levels
- One
- Bedrooms
- 3
- Bathrooms
- 2
- Full-baths
- 2
- Living Area
- 1,748
- Acres
- 1.38
- Neighborhood
- Eastwood
Property Description
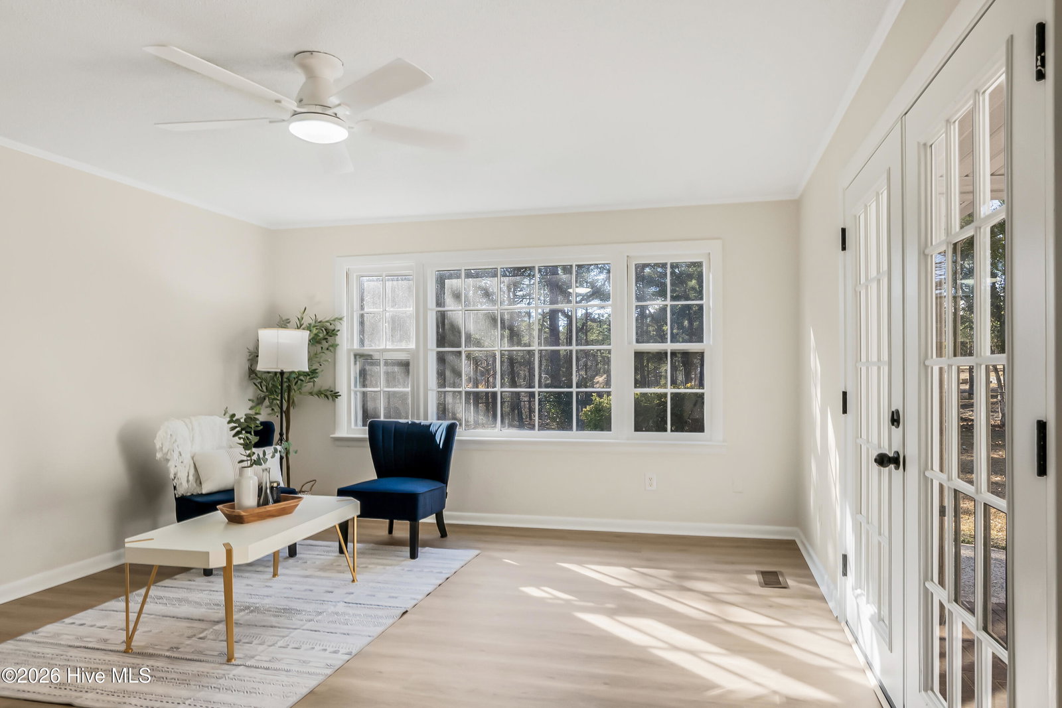
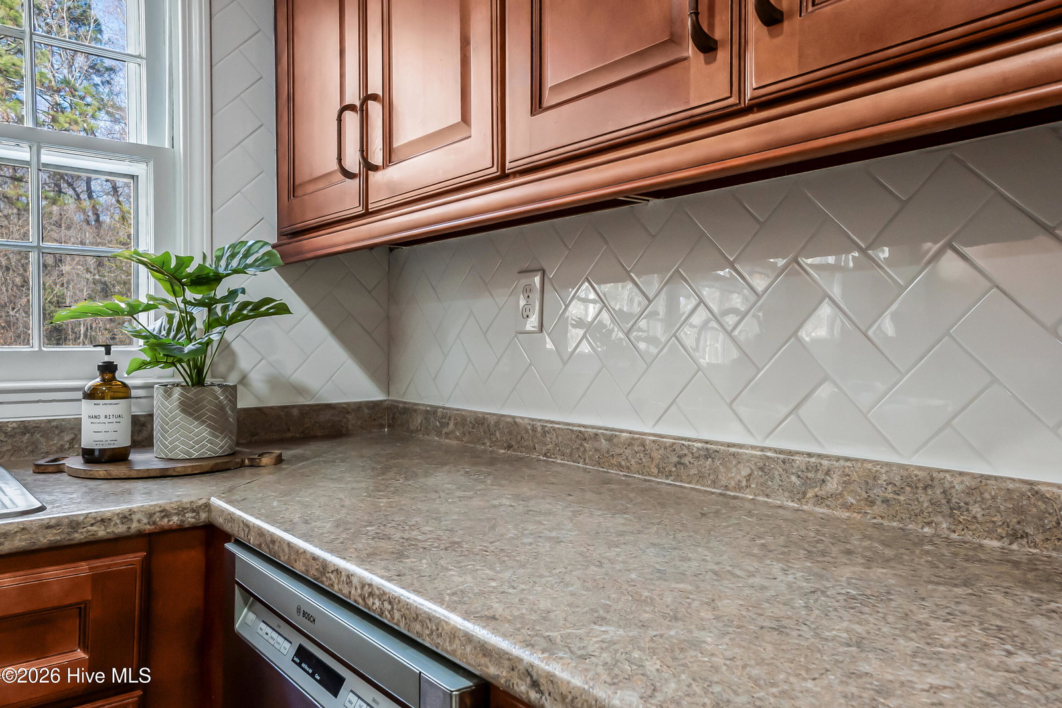
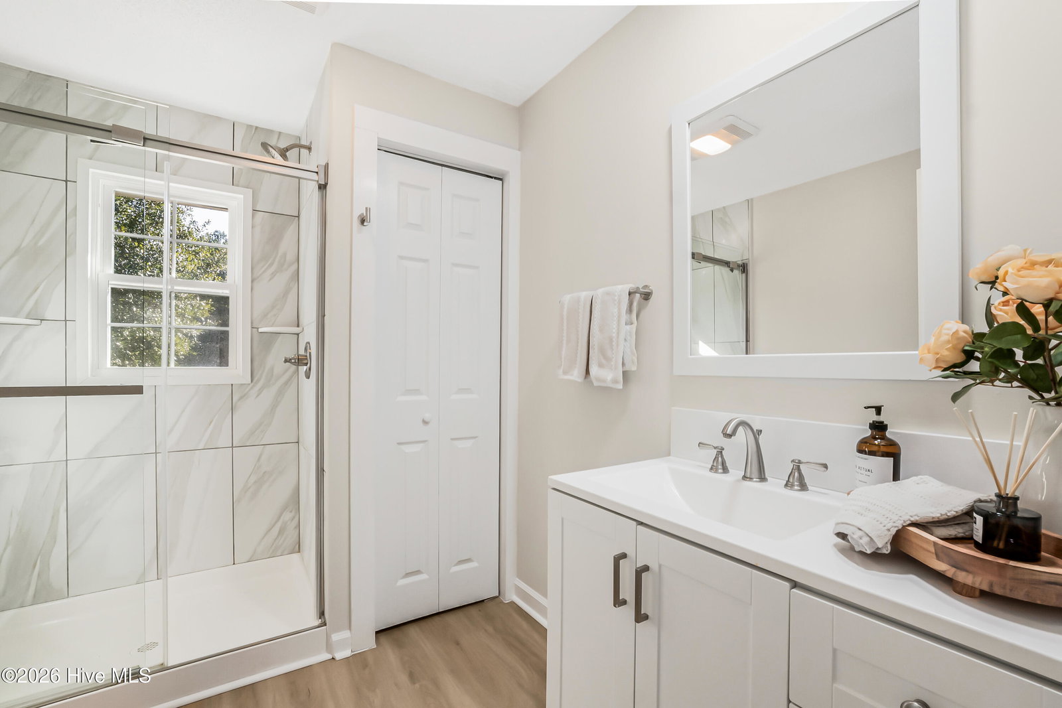
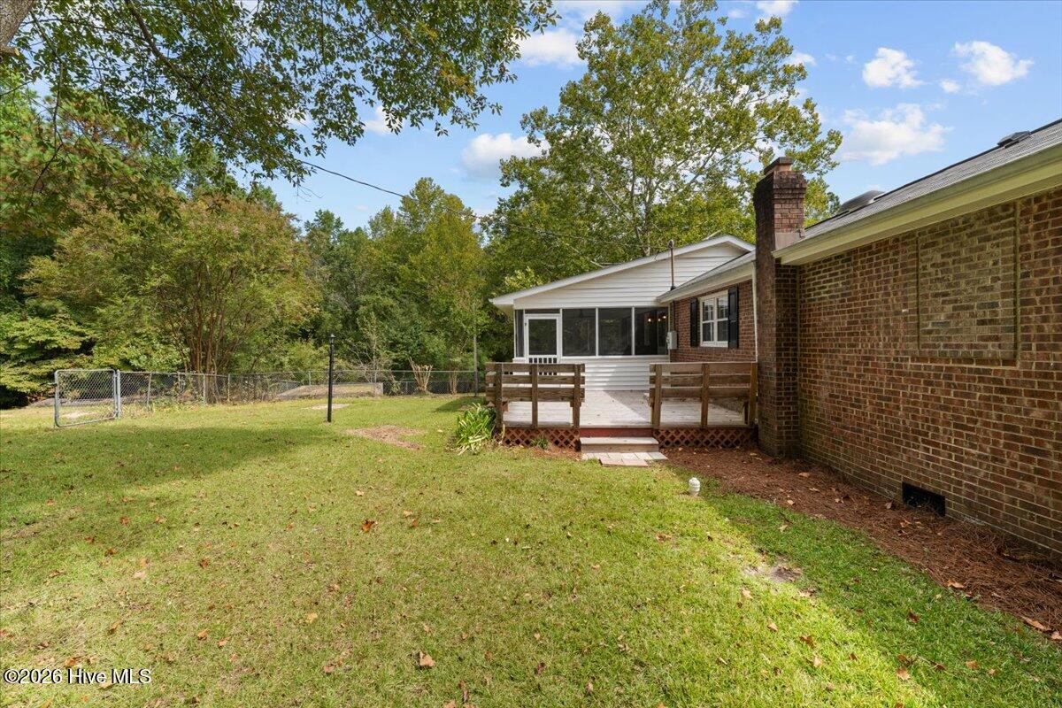
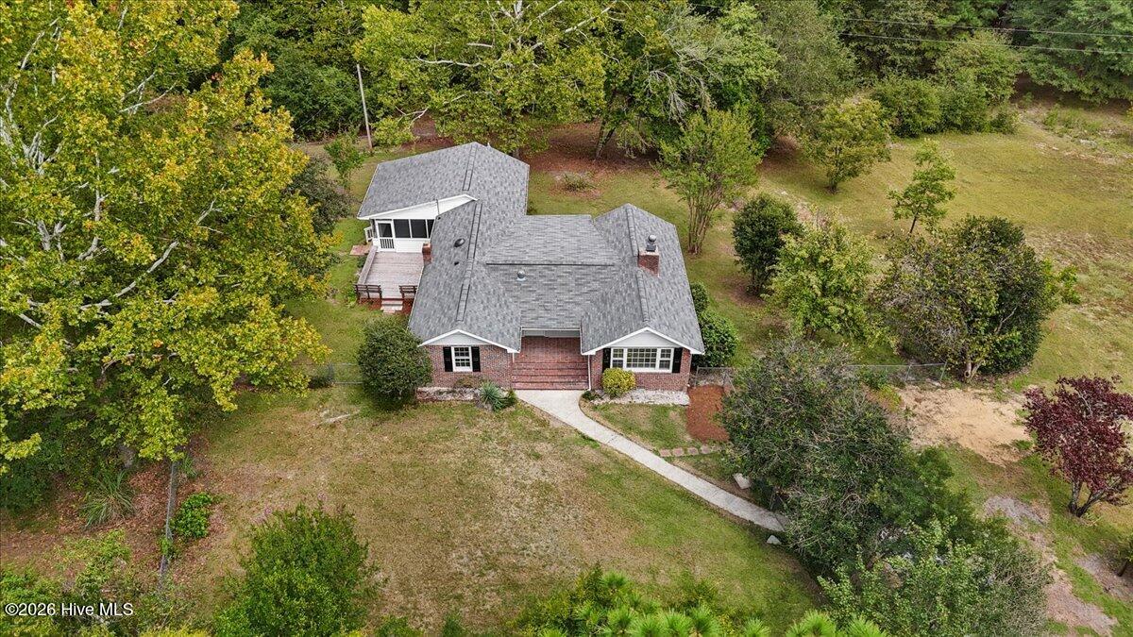
If peace, privacy, and room to breathe are at the top of your wishlist, you'll find it at 119 Bluebird Lane, a quiet country retreat offering space, serenity, and modern comfort just minutes from Pinehurst and its world-class golf. Inside, thoughtful updates create a move-in-ready feel throughout. LVP flooring runs through the main living areas with real hardwood welcoming you at the entry. The kitchen features stainless steel appliances and a tile backsplash, while the bathrooms include updated vanities and a tiled walk-in shower for a spa-like touch. A large laundry room adds both storage and function, and the living room is anchored by a fireplace with a new gas log insert--perfect for cozy evenings at home. New ceiling fans with remotes throughout add comfort and convenience. Outdoor living is where this property truly shines. Enjoy quiet mornings and cool North Carolina evenings on the screened-in porch, surrounded by nature and visiting deer. Bedroom Two opens to its own private deck--an ideal spot for morning coffee or unwinding at the end of the day with peaceful country views. The fenced backyard offers room to roam and plenty of potential, whether for pets, play, or a small hobby farm. Mature landscaping, and open yard space make it easy to enjoy the outdoors. New septic system installed March 2026, New windows April 2026. Municipal water connection April 2026; private well retained for irrigation use if desired. With modern finishes inside and country quiet outside, 119 Bluebird Lane offers a lifestyle that's increasingly hard to find. $2500 preferred lender credit*
/u.realgeeks.media/andersonandersonrealtygroup/Anderson_and_Anderson_Realty_Group_logo.jpg)
Additional Information
- Appliances
- Dishwasher, Electric Range
- Interior Features
- Master Downstairs, Walk-In Closet(s), Walk-In Shower, Eat-In Kitchen, Gas Logs, Walk-In Closet(s)
- Cooling
- Central Air
- Heating
- Propane, Electric, Heat Pump
- Foundation
- Crawl Space
- Roof
- Shingle
- Utilities
- Water Available, Tap Fee Paid
- Lot Water Features
- Other
- Water
- Public
- Elementary School
- West Pine Elementary
- Middle School
- West Pine Middle
- High School
- Pinecrest High
Mortgage Calculator
Listing courtesy of Keller Williams Pinehurst. Selling Office: Carolina Property Sales.

Copyright 2026 NCRMLS. All rights reserved. North Carolina Regional Multiple Listing Service, (NCRMLS), provides content displayed here (“provided content”) on an “as is” basis and makes no representations or warranties regarding the provided content, including, but not limited to those of non-infringement, timeliness, accuracy, or completeness. Individuals and companies using information presented are responsible for verification and validation of information they utilize and present to their customers and clients. NCRMLS will not be liable for any damage or loss resulting from use of the provided content or the products available through Portals, IDX, VOW, and/or Syndication. Recipients of this information shall not resell, redistribute, reproduce, modify, or otherwise copy any portion thereof without the expressed written consent of NCRMLS.