Share this with your friends


252-721-4170
Anderson & Anderson Realty Group LLC
2003 Royal Pines Dr, New Bern, NC 28560
- $398,725
- 3
- BD
- 3
- BA
- 2,230
- SqFt




- Sold Price
- $398,725
- List Price
- $410,000
- Status
- CLOSED
- MLS#
- 100550776
- Closing Date
- Mar 17, 2026
- Days on Market
- 19
- Year Built
- 2006
- Levels
- One and One Half
- Bedrooms
- 3
- Bathrooms
- 3
- Full-baths
- 3
- Living Area
- 2,230
- Acres
- 0.39
- Neighborhood
- Fairfield Harbour
Property Description
Stroud custom-built home designed for comfortable coastal living with inviting indoor and outdoor spaces. The west-facing Trex deck and screened-in porch are ideal for evening dining and relaxing while enjoying beautiful golf course sunset views. The spacious primary suite offers two oversized walk-in closets—one off the bedroom and one through French doors in the bathroom, which includes a tiled walk-in shower. The FROG serves as a true fourth bedroom with its own full bath and walk-in closet, offering privacy for guests or flexible living space. Additional features include a front porch, fenced backyard, hardwood and tile flooring, extra driveway parking, oversized kitchen pantry, water softener, reverse osmosis system, and Trex decking. BOTH TVs AND MOST FURNITURE may convey, to be negotiated. ***The adjacent lot is also available and can be purchased with the home at a favorable price; see the separate lot listing for full details. MLS:100550787
/u.realgeeks.media/andersonandersonrealtygroup/Anderson_and_Anderson_Realty_Group_logo.jpg)
Additional Information
- HOA (annual)
- $1,395
- Available Amenities
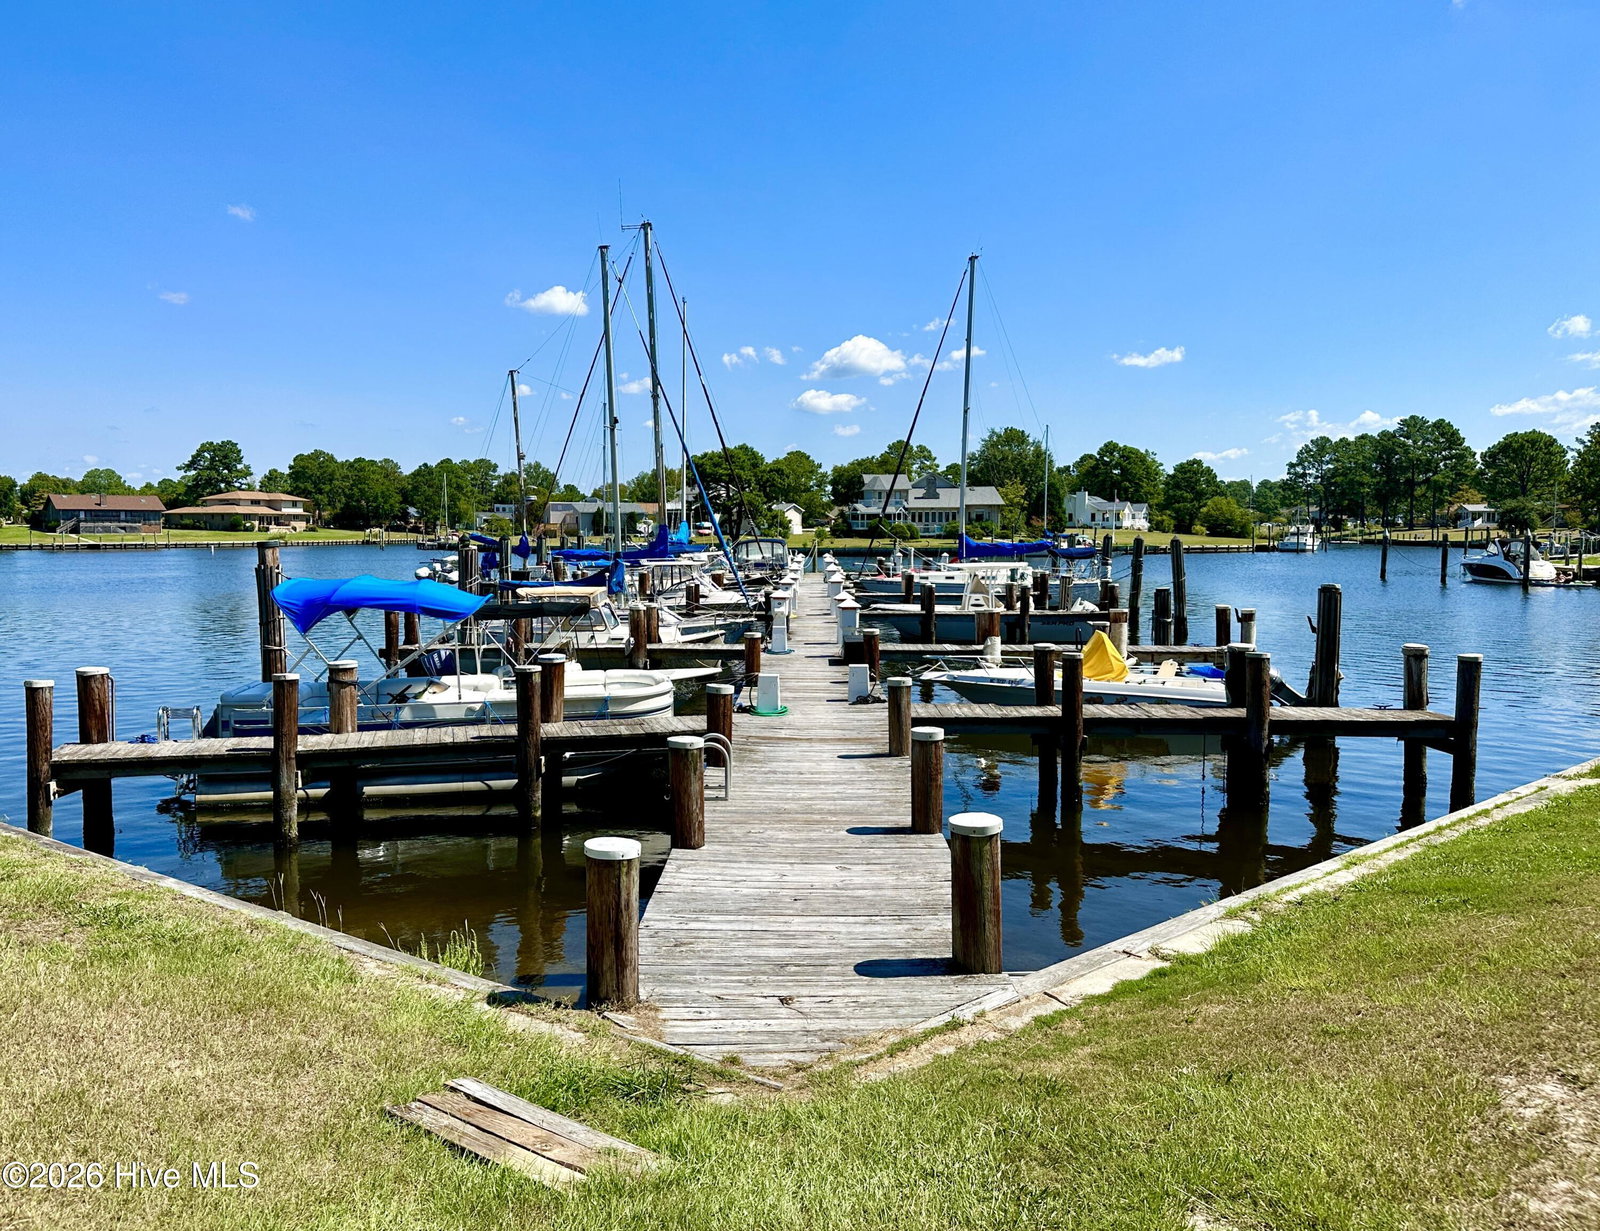
- Waterfront Community, Barbecue, Clubhouse, Community Pool, Dog Park, Fitness Center, Gated, Golf Course, Indoor Pool, Jogging Path, Maintenance Common Areas, Maintenance Grounds, Maintenance Roads, Management, Marina, Park, Pickleball, Picnic Area, Playground, Ramp, Restaurant, Sauna, Security, Tennis Court(s), Water, Club Membership, Private Golf Carts Allowed
- Appliances
- Built-In Microwave, Electric Oven, Water Softener Owned, Washer, Refrigerator, Dryer, Disposal, Dishwasher, Cooktop, Gas Range
- Interior Features
- Master Downstairs, Walk-In Closet(s), High Ceilings, Bookcases, Ceiling Fans, Pantry, Walk-In Shower, Drapes/Blinds, Gas Logs, Walk-In Closet(s)
- Cooling
- Central Air
- Heating
- Propane, Electric, Heat Pump
- Foundation
- Brick/Mortar, Crawl Space
- Roof
- Architectural
- Exterior Features
- Irrigation System
- Lot Information
- Golf
- Utilities
- Sewer Connected, Water Available
- Lot Water Features
- Water Access Comm
- Water
- Public
- Elementary School
- Bridgeton
- Middle School
- West Craven
- High School
- West Craven
Mortgage Calculator
Listing courtesy of NEUSE REALTY, INC. Selling Office: Keller Williams Realty.

Copyright 2026 NCRMLS. All rights reserved. North Carolina Regional Multiple Listing Service, (NCRMLS), provides content displayed here (“provided content”) on an “as is” basis and makes no representations or warranties regarding the provided content, including, but not limited to those of non-infringement, timeliness, accuracy, or completeness. Individuals and companies using information presented are responsible for verification and validation of information they utilize and present to their customers and clients. NCRMLS will not be liable for any damage or loss resulting from use of the provided content or the products available through Portals, IDX, VOW, and/or Syndication. Recipients of this information shall not resell, redistribute, reproduce, modify, or otherwise copy any portion thereof without the expressed written consent of NCRMLS.