Share this with your friends


252-721-4170
Anderson & Anderson Realty Group LLC
5712 Sloop Ct, New Bern, NC 28560
- $366,075
- 4
- BD
- 2
- BA
- 2,100
- SqFt




- Sold Price
- $366,075
- List Price
- $366,075
- Status
- CLOSED
- MLS#
- 100486637
- Closing Date
- Feb 17, 2026
- Days on Market
- 355
- Year Built
- 2025
- Levels
- One
- Bedrooms
- 4
- Bathrooms
- 2
- Full-baths
- 2
- Living Area
- 2,100
- Acres
- 0.29
- Neighborhood
- Fairfield Harbour
Property Description
Home for Holidays! Take advantage of these Amazing Holiday Incentives through our lender partners. Choose from $20K flex cash (buy your rate down), combine 3 months free mortgage payments/flex cash or 6 months free mortgage payments with no payments until next summer) Plus the builder will pay majority of your closing costs. Close in 30 days! Welcome to 5712 Sloop Ct, your new home sweet home! Let's take a stroll through and soak in all the fantastic features this place has to offer! As you step inside, you're welcomed into the formal dining room, a perfect space for hosting intimate dinners or festive gatherings. The ambiance is inviting, making every meal memorable. Moving into the kitchen, you'll find it's been beautifully upgraded with granite countertops, adding a touch of sophistication, while stainless steel appliances make cooking a delight. The upgraded LVP flooring throughout the common areas not only adds to the aesthetic appeal but also ensures easy maintenance. Next, cozy up in the living room by the electric fireplace, creating a warm and inviting atmosphere for relaxation or entertaining guests. Now, let's retreat to the master suite, a spacious haven offering tranquility and comfort. The large bedroom provides ample space for relaxation, while the attached bathroom boasts luxurious features such as separate shower and garden tub and a sizable walk-in closet. Explore the additional bedrooms, offering versatility for guests or a home office Step outside onto the deck and take in the peaceful surroundings, perfect for enjoying your morning coffee or unwinding in the evening. Practical features include a crawlspace and the privacy of being nestled in a quiet cul-de-sac, ensuring peace and serenity.
/u.realgeeks.media/andersonandersonrealtygroup/Anderson_and_Anderson_Realty_Group_logo.jpg)
Additional Information
- HOA (annual)
- $1,395
- Available Amenities
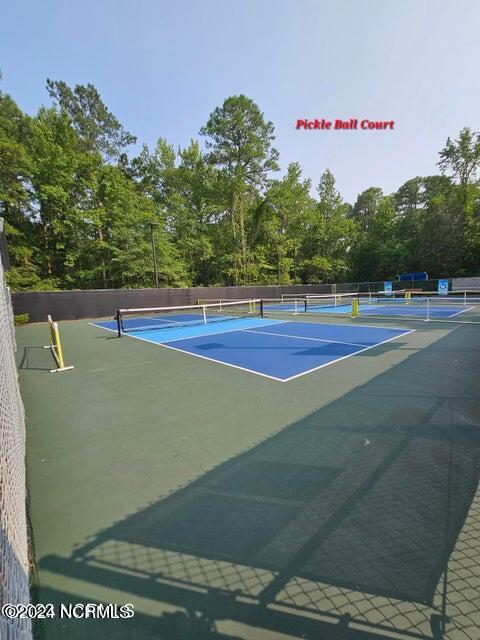
- Waterfront Community, Boat Dock, Dog Park, Gated, Maintenance Common Areas, Maintenance Roads, Pickleball, Picnic Area, Playground, Tennis Court(s)
- Appliances
- Electric Oven, Built-In Microwave, Disposal, Dishwasher
- Interior Features
- Master Downstairs, Walk-In Closet(s), Vaulted/Cathedral Ceilings, Tray Ceiling(s), High Ceilings, Entrance Foyer, Kitchen Island, Ceiling Fans, Pantry, Walk-In Shower, Walk-In Closet(s)
- Cooling
- Central Air
- Heating
- Fireplace, Electric, Heat Pump
- Fireplaces
- 1
- Foundation
- Raised, Crawl Space
- Roof
- Architectural
- Lot Information
- Cul-De-Sac
- Utilities
- Sewer Available, Water Available
- Lot Water Features
- Other
- Water
- Public
- Elementary School
- Bridgeton
- Middle School
- West Craven
- High School
- West Craven
Mortgage Calculator
Listing courtesy of Adams Homes Realty NC. Selling Office: High Tide Property Group Too, LLC.

Copyright 2026 NCRMLS. All rights reserved. North Carolina Regional Multiple Listing Service, (NCRMLS), provides content displayed here (“provided content”) on an “as is” basis and makes no representations or warranties regarding the provided content, including, but not limited to those of non-infringement, timeliness, accuracy, or completeness. Individuals and companies using information presented are responsible for verification and validation of information they utilize and present to their customers and clients. NCRMLS will not be liable for any damage or loss resulting from use of the provided content or the products available through Portals, IDX, VOW, and/or Syndication. Recipients of this information shall not resell, redistribute, reproduce, modify, or otherwise copy any portion thereof without the expressed written consent of NCRMLS.