3002 Westview Dr, Greenville, NC 27834
- $595,000
- 4
- BD
- 3
- BA
- 4,013
- SqFt




- Sold Price
- $595,000
- List Price
- $589,000
- Status
- CLOSED
- MLS#
- 100548188
- Closing Date
- Feb 10, 2026
- Days on Market
- 3
- Year Built
- 1997
- Levels
- Two
- Bedrooms
- 4
- Bathrooms
- 3
- Half-baths
- 1
- Full-baths
- 2
- Living Area
- 4,013
- Acres
- 0.43
- Neighborhood
- Westover
Property Description
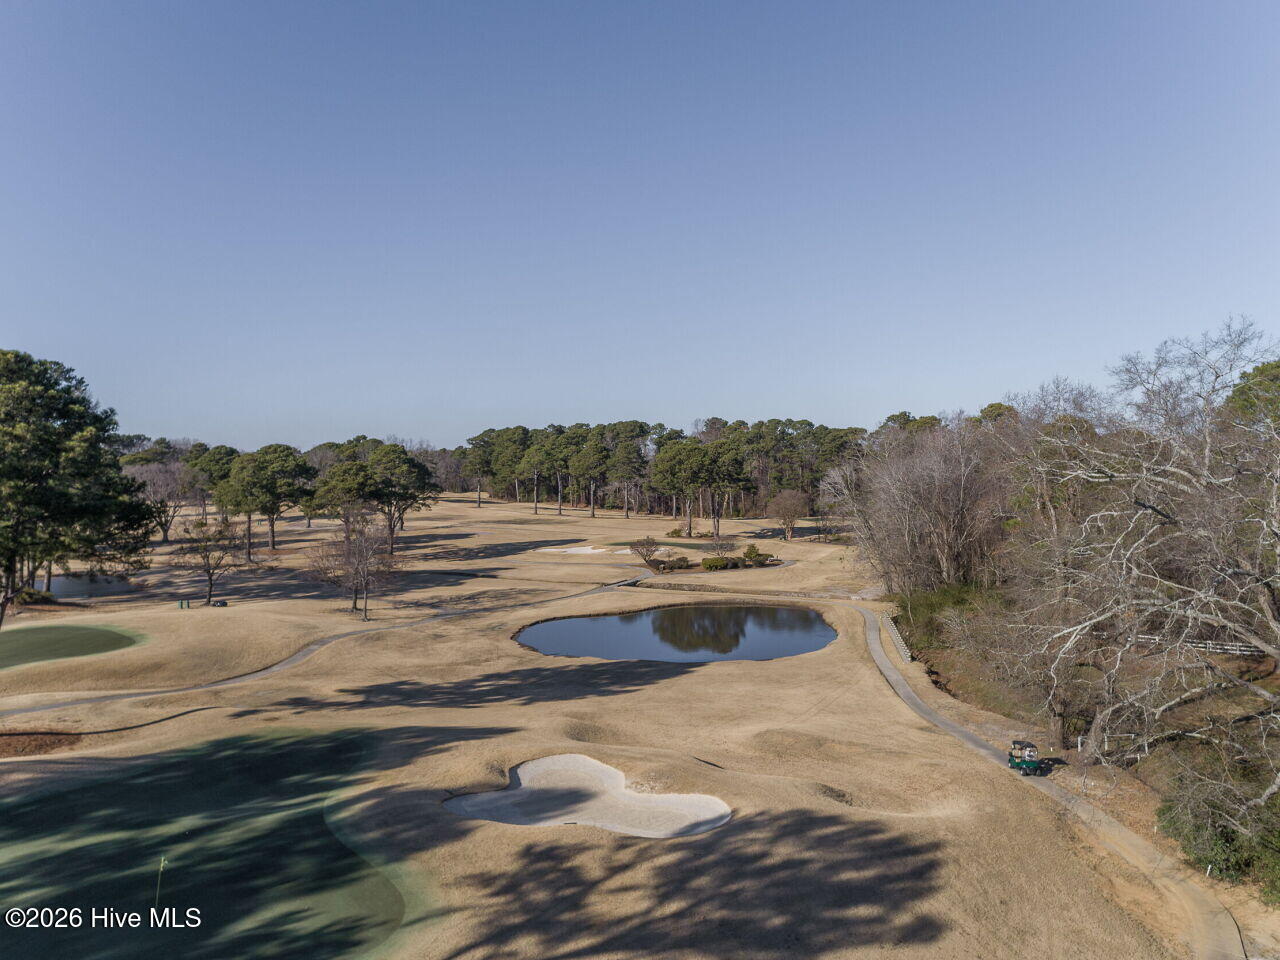
Situated on a quiet cul-de-sac overlooking the 9th tee of Greenville Country Club, this stunning white brick home offers timeless elegance and an unbeatable golf-course setting. Enjoy front-row views of golfers putting on the 8th green and teeing off on No. 9, with a charming footbridge nearby providing easy access to the course for a day of golf. Designed for both entertaining and everyday comfort, the home features tall ceilings, a gracious formal dining room, and a spacious primary suite on the main level. The living area is anchored by a gas-log fireplace so realistic and bright you'll forget it isn't wood-burning. Upstairs, you'll find a versatile loft, three additional bedrooms, and a dedicated office with sweeping views of the golf course—the best in the home. A light-filled art studio with a sink and running water offers endless possibilities, from creative space to homeschooling area, home gym, or future wet bar. An expansive unfinished area provides incredible potential to add even more living space beyond the existing 4,103 square feet - playroom, man cave, media room. Relax year-round in the enclosed screened porch, perfect for quiet mornings with a book or evenings enjoying cocktails while watching the sunset over the course. Conveniently located just minutes from the hospital and with quick access to Highway 264 for easy westward travel, this home seamlessly blends elegance, functionality, and location. Come experience golf-course living at its finest and make this exceptional property your own. Listing agent is related to the sellers.
/u.realgeeks.media/andersonandersonrealtygroup/Anderson_and_Anderson_Realty_Group_logo.jpg)
Additional Information
- Appliances
- Vented Exhaust Fan, Gas Oven, Built-In Microwave, Refrigerator, Disposal, Dishwasher, Gas Range
- Interior Features
- Master Downstairs, Walk-In Closet(s), High Ceilings, Entrance Foyer, Bookcases, Kitchen Island, Pantry, Drapes/Blinds, Gas Logs, Walk-In Closet(s)
- Cooling
- Central Air, Zoned
- Heating
- Natural Gas, Fireplace, Heat Pump, Natural Gas, Zoned
- Foundation
- Block
- Roof
- Architectural
- Lot Information
- Cul-De-Sac, Golf
- Utilities
- Cable Available, Natural Gas Available, Sewer Connected, Water Available
- Lot Water Features
- Creek, Golf Course, Pond
- Elementary School
- Lake Forest Elementary School
- Middle School
- E.B. Aycock Middle School
- High School
- South Central High School
Mortgage Calculator
Listing courtesy of Keller Williams Crystal Coast. Selling Office: Kinsey Russell Real Estate, LLC.

Copyright 2026 NCRMLS. All rights reserved. North Carolina Regional Multiple Listing Service, (NCRMLS), provides content displayed here (“provided content”) on an “as is” basis and makes no representations or warranties regarding the provided content, including, but not limited to those of non-infringement, timeliness, accuracy, or completeness. Individuals and companies using information presented are responsible for verification and validation of information they utilize and present to their customers and clients. NCRMLS will not be liable for any damage or loss resulting from use of the provided content or the products available through Portals, IDX, VOW, and/or Syndication. Recipients of this information shall not resell, redistribute, reproduce, modify, or otherwise copy any portion thereof without the expressed written consent of NCRMLS.