Share this with your friends


252-721-4170
Anderson & Anderson Realty Group LLC
210 Lake Tyler Dr, New Bern, NC 28560
- $342,340
- 5
- BD
- 3
- BA
- 2,511
- SqFt





- Sold Price
- $342,340
- List Price
- $341,990
- Status
- CLOSED
- MLS#
- 100525862
- Closing Date
- Oct 27, 2025
- Days on Market
- 0
- Year Built
- 2025
- Levels
- Two
- Bedrooms
- 5
- Bathrooms
- 3
- Full-baths
- 3
- Living Area
- 2,511
- Neighborhood
- Tyler, Home on the Lake
Property Description
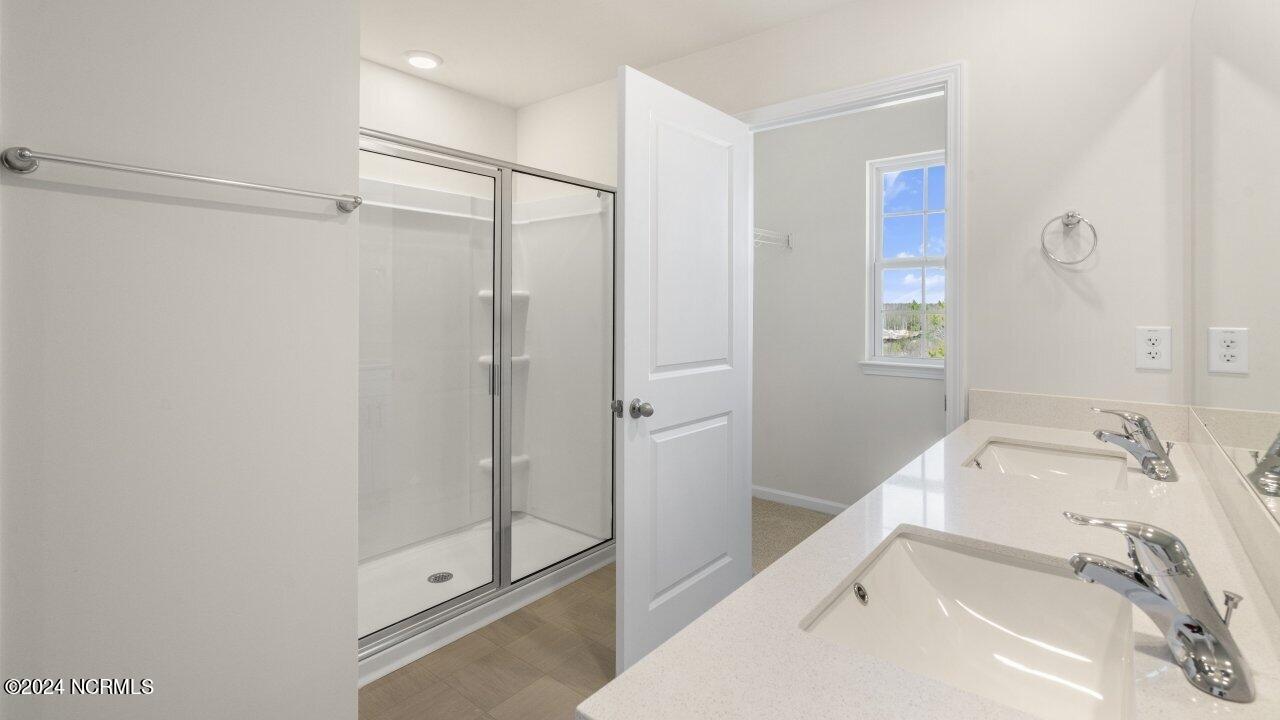
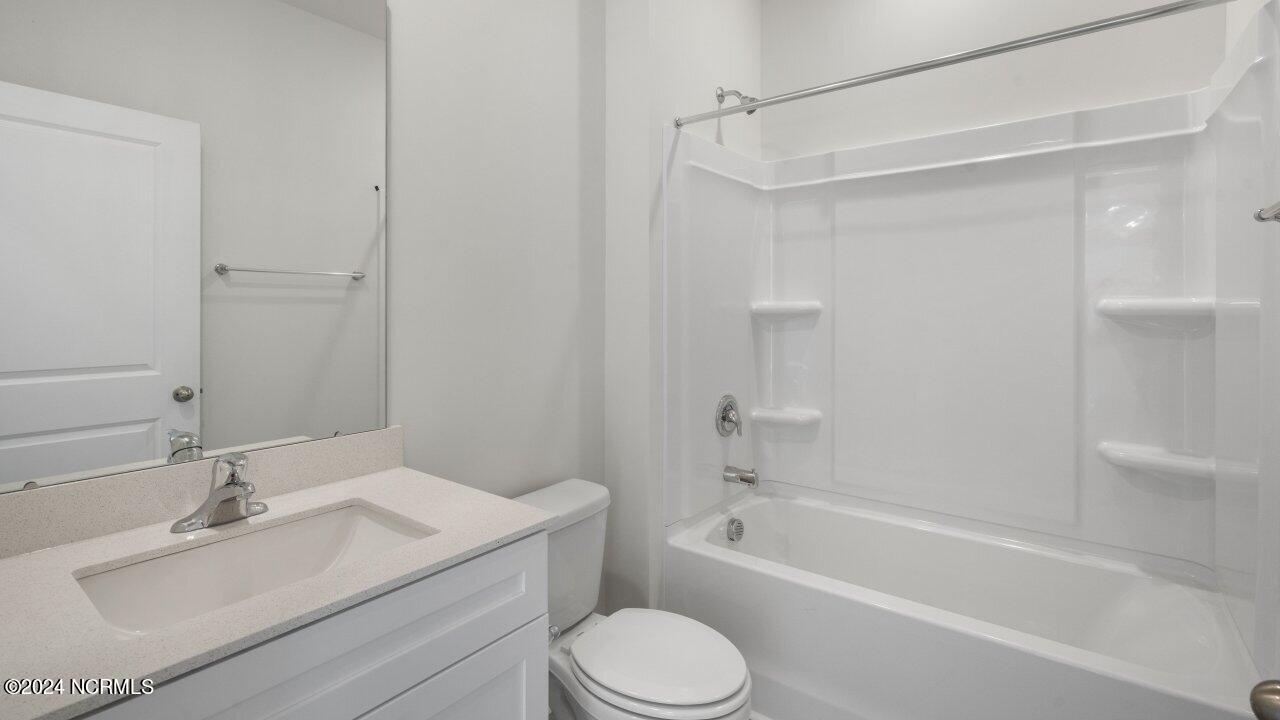
Welcome to 210 Lake Tyler! This beautiful NEW CONSTRUCTION HOME is located in New Bern, NC! The Hayden is a two-story plan with 5 bedrooms and 3 bathrooms in 2,512 square feet. The main level features a flex room adjacent to the foyer, ideal for a formal dining room or home office. The kitchen has granite counters, has an oversized island for extra seating and a large pantry. It opens to the dining area and a spacious living room. A downstairs bedroom with a full bathroom completes the main level which features Vinyl flooring in all common areas, bathrooms & laundry room. The primary suite on the second level offers a luxurious Primary bath with a walk-in shower, private bathroom, double vanities and two large walk-in closets. There are 3 additional bedrooms, a full bathroom, a walk-in laundry room, and a loft-style living room on the second level. Bathrooms feature Blanco Matrix Quartz countertops. Be a part of Tyler on The Lake, New Bern's newest NEW HOME community in the New Bern. Ideally located 20 minutes from MCAS Cherry Point and 10 minutes from downtown New Bern and 45 minutes to Atlantic Beach. Come tour this home today! * Photos are not of actual home or interior features and are representative of floor plan only. *
/u.realgeeks.media/andersonandersonrealtygroup/Anderson_and_Anderson_Realty_Group_logo.jpg)
Additional Information
- HOA (annual)
- $500
- Available Amenities
- Boat Dock, Maintenance Common Areas
- Appliances
- Electric Oven, Built-In Microwave, Dishwasher
- Interior Features
- High Ceilings, Entrance Foyer
- Cooling
- Central Air, Heat Pump
- Heating
- Heat Pump, Forced Air, Natural Gas
- Foundation
- Slab
- Roof
- Shingle
- Lot Information
- Irregular Lot
- Utilities
- Natural Gas Available, Sewer Available, Water Available
- Water
- Public
- Elementary School
- Oaks Road
- Middle School
- West Craven
- High School
- West Craven
Mortgage Calculator
Listing courtesy of D.R. Horton, Inc.. Selling Office: ReMax Real Estate Center.

Copyright 2026 NCRMLS. All rights reserved. North Carolina Regional Multiple Listing Service, (NCRMLS), provides content displayed here (“provided content”) on an “as is” basis and makes no representations or warranties regarding the provided content, including, but not limited to those of non-infringement, timeliness, accuracy, or completeness. Individuals and companies using information presented are responsible for verification and validation of information they utilize and present to their customers and clients. NCRMLS will not be liable for any damage or loss resulting from use of the provided content or the products available through Portals, IDX, VOW, and/or Syndication. Recipients of this information shall not resell, redistribute, reproduce, modify, or otherwise copy any portion thereof without the expressed written consent of NCRMLS.