Share this with your friends


252-721-4170
Anderson & Anderson Realty Group LLC
45 Cohen Ct, Vass, NC 28394
- $461,000
- 5
- BD
- 3
- BA
- 2,435
- SqFt




- Sold Price
- $461,000
- List Price
- $450,000
- Status
- CLOSED
- MLS#
- 100570469
- Closing Date
- Jun 02, 2026
- Days on Market
- 2
- Year Built
- 2022
- Levels
- Two
- Bedrooms
- 5
- Bathrooms
- 3
- Full-baths
- 3
- Living Area
- 2,435
- Acres
- 0.43
- Neighborhood
- Not In Subdivision
Property Description
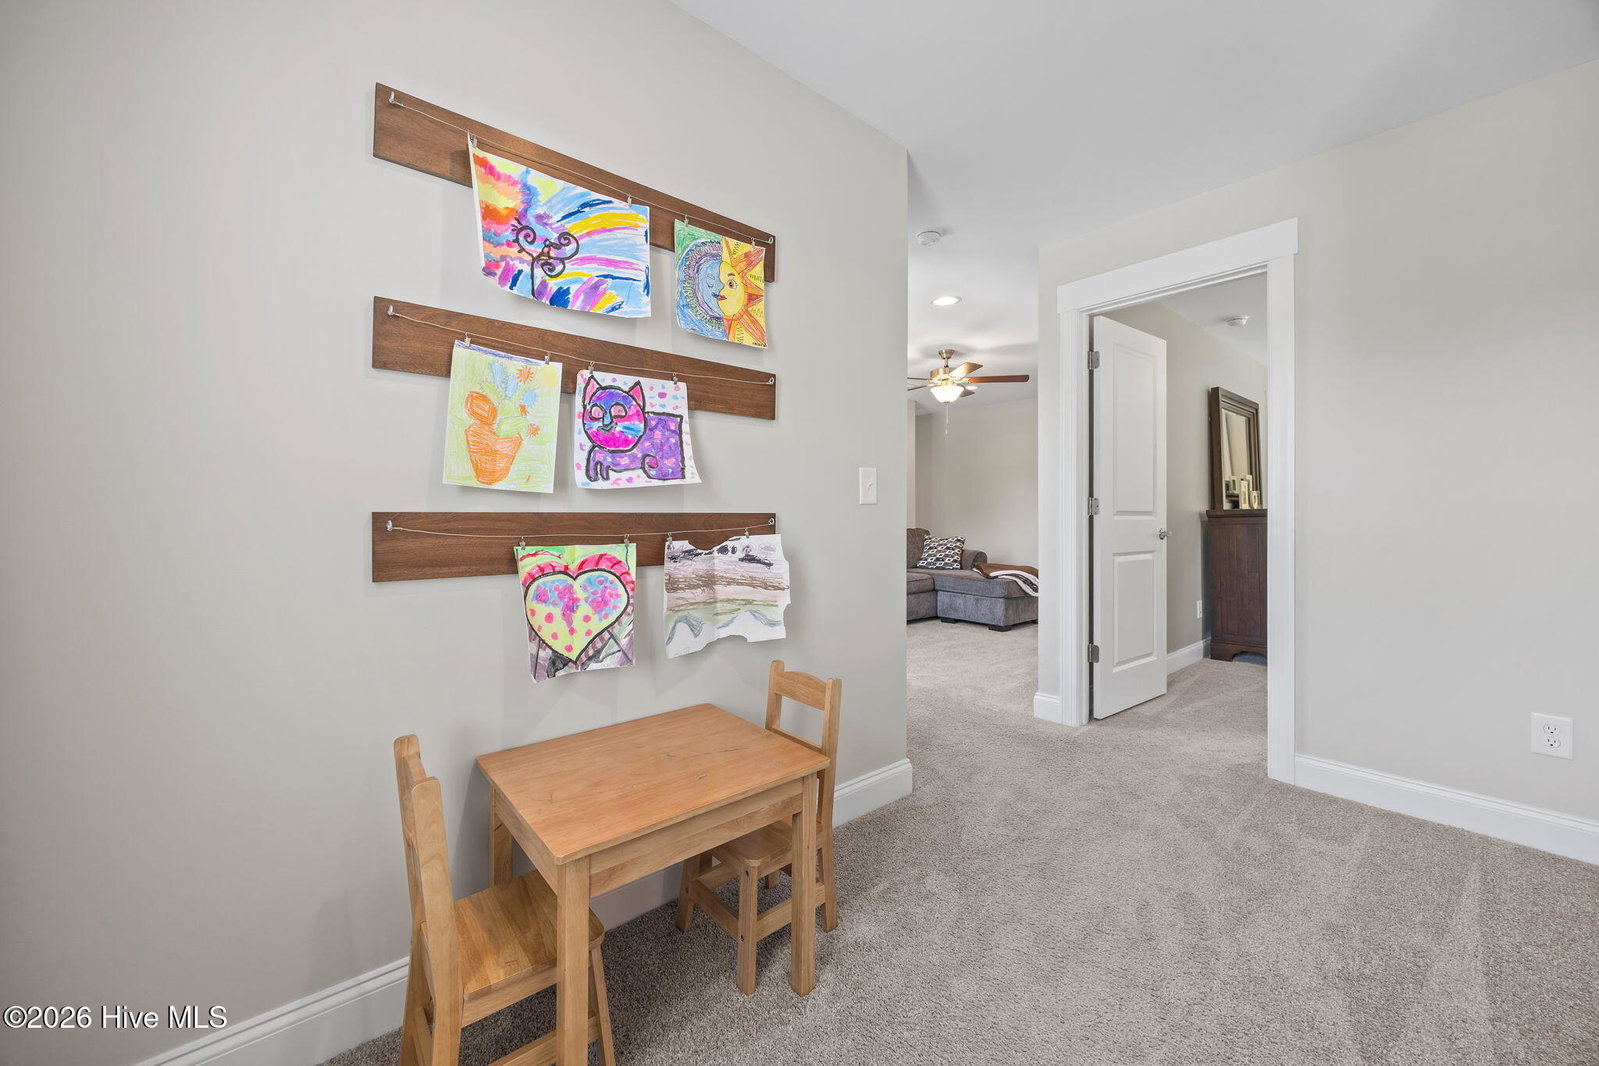
Immaculate and move-in ready, this beautifully maintained home--tucked back in a quiet cul-de-sac--offers the perfect blend of style, space, and comfort. From the moment you step inside, you'll notice the incredible attention to detail and pristine condition throughout. The main level features a desirable guest bedroom and full bath--ideal for visitors, multi-generational living, or a private home office. The heart of the home is the stunning kitchen, complete with a large island, granite countertops, and stainless steel appliances, all opening to inviting living spaces centered around a cozy propane fireplace. Upstairs, you'll find four additional bedrooms along with a second living area, perfect for a media room, playroom, home office, or flexible gathering space. The primary suite is a true retreat, featuring a charming sitting area, abundant windows, and natural light that creates a warm and relaxing atmosphere. Step outside to an incredible backyard perfect for both relaxation and entertaining. Enjoy the fully sodded yard, fencing, cozy firepit, swing set, and an extended patio complete with a retractable awning for shade on sunny days. The B-Hyve irrigation system helps keep the landscaping lush and beautiful with ease, even in the hottest times of year. Clean, stylish, and thoughtfully designed, this home is ready to impress.
/u.realgeeks.media/andersonandersonrealtygroup/Anderson_and_Anderson_Realty_Group_logo.jpg)
Additional Information
- Appliances
- Built-In Microwave, Washer, Refrigerator, Dryer, Dishwasher, Electric Range
- Interior Features
- Walk-In Closet(s), Kitchen Island, Ceiling Fans, Pantry, Walk-In Shower, Drapes/Blinds, Gas Logs, Walk-In Closet(s)
- Cooling
- Heat Pump
- Heating
- Heat Pump, Electric
- Fireplaces
- 1
- Foundation
- Slab
- Roof
- Architectural
- Lot Information
- Cul-De-Sac
- Utilities
- Sewer Connected, Water Available, High Speed Internet
- Lot Water Features
- Other
- Water
- Public
- Elementary School
- Vass Lakeview Elementary
- Middle School
- Crain's Creek Middle
- High School
- Union Pines High
Mortgage Calculator
Listing courtesy of Everything Pines Partners LLC. Selling Office: Keller Williams Pinehurst.

Copyright 2026 NCRMLS. All rights reserved. North Carolina Regional Multiple Listing Service, (NCRMLS), provides content displayed here (“provided content”) on an “as is” basis and makes no representations or warranties regarding the provided content, including, but not limited to those of non-infringement, timeliness, accuracy, or completeness. Individuals and companies using information presented are responsible for verification and validation of information they utilize and present to their customers and clients. NCRMLS will not be liable for any damage or loss resulting from use of the provided content or the products available through Portals, IDX, VOW, and/or Syndication. Recipients of this information shall not resell, redistribute, reproduce, modify, or otherwise copy any portion thereof without the expressed written consent of NCRMLS.