2002 Yellowfin Dr, New Bern, NC 28562
- $482,500
- 4
- BD
- 4
- BA
- 3,196
- SqFt




- Sold Price
- $482,500
- List Price
- $482,500
- Status
- CLOSED
- MLS#
- 100550993
- Closing Date
- Jul 28, 2026
- Days on Market
- 0
- Year Built
- 2026
- Levels
- One and One Half
- Bedrooms
- 4
- Bathrooms
- 4
- Full-baths
- 4
- Living Area
- 3,196
- Acres
- 0.47
- Neighborhood
- Bluewater Rise
Property Description
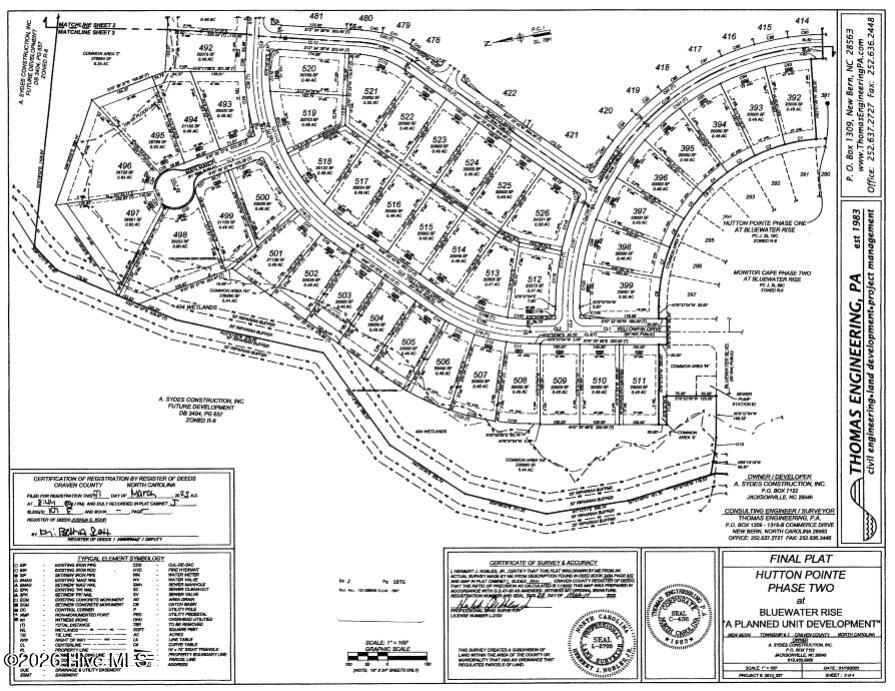
***PRE-SALE - FOR COMP PURPOSES ONLY*** The Massey Floor Plan built by A. Sydes Construction is a 4 bedroom/4 bathroom plan. Copies of the floor plan, construction specifications and builder addendum are attached under documents for reference. Close to downtown New Bern and convenient for MCAS Cherry Point. Please note room sizes are approximate. Refer to the preliminary plot plan and recorded plat for details of drainage and utility easements and/or wetlands on this lot. Please contact the agent to check what selections may still be available before making an offer.
/u.realgeeks.media/andersonandersonrealtygroup/Anderson_and_Anderson_Realty_Group_logo.jpg)
Additional Information
- HOA (annual)
- $247
- Available Amenities
- Maintenance Common Areas, Management, None
- Appliances
- Built-In Microwave, Range, Dishwasher
- Interior Features
- Master Downstairs, Walk-In Closet(s), Tray Ceiling(s), Entrance Foyer, Kitchen Island, Ceiling Fans, Gas Logs, Walk-In Closet(s)
- Cooling
- Heat Pump
- Heating
- Heat Pump, Electric
- Foundation
- Slab
- Roof
- Shingle
- Utilities
- Natural Gas Available, Sewer Connected, Water Available
- Lot Water Features
- Other
- Water
- Public
- Elementary School
- Creekside Elementary School
- Middle School
- Grover C.Fields
- High School
- New Bern
Mortgage Calculator
Listing courtesy of COLDWELL BANKER SEA COAST ADVANTAGE. Selling Office: COLDWELL BANKER SEA COAST ADVANTAGE.

Copyright 2026 NCRMLS. All rights reserved. North Carolina Regional Multiple Listing Service, (NCRMLS), provides content displayed here (“provided content”) on an “as is” basis and makes no representations or warranties regarding the provided content, including, but not limited to those of non-infringement, timeliness, accuracy, or completeness. Individuals and companies using information presented are responsible for verification and validation of information they utilize and present to their customers and clients. NCRMLS will not be liable for any damage or loss resulting from use of the provided content or the products available through Portals, IDX, VOW, and/or Syndication. Recipients of this information shall not resell, redistribute, reproduce, modify, or otherwise copy any portion thereof without the expressed written consent of NCRMLS.