Share this with your friends


252-721-4170
Anderson & Anderson Realty Group LLC
211 Steward Ln, Greenville, NC 27858
- $445,000
- 4
- BD
- 3
- BA
- 3,033
- SqFt




- Sold Price
- $445,000
- List Price
- $459,900
- Status
- CLOSED
- MLS#
- 100523106
- Closing Date
- Nov 18, 2025
- Days on Market
- 62
- Year Built
- 1970
- Levels
- One
- Bedrooms
- 4
- Bathrooms
- 3
- Half-baths
- 1
- Full-baths
- 2
- Living Area
- 3,033
- Acres
- 0.52
- Neighborhood
- Brook Valley
Property Description
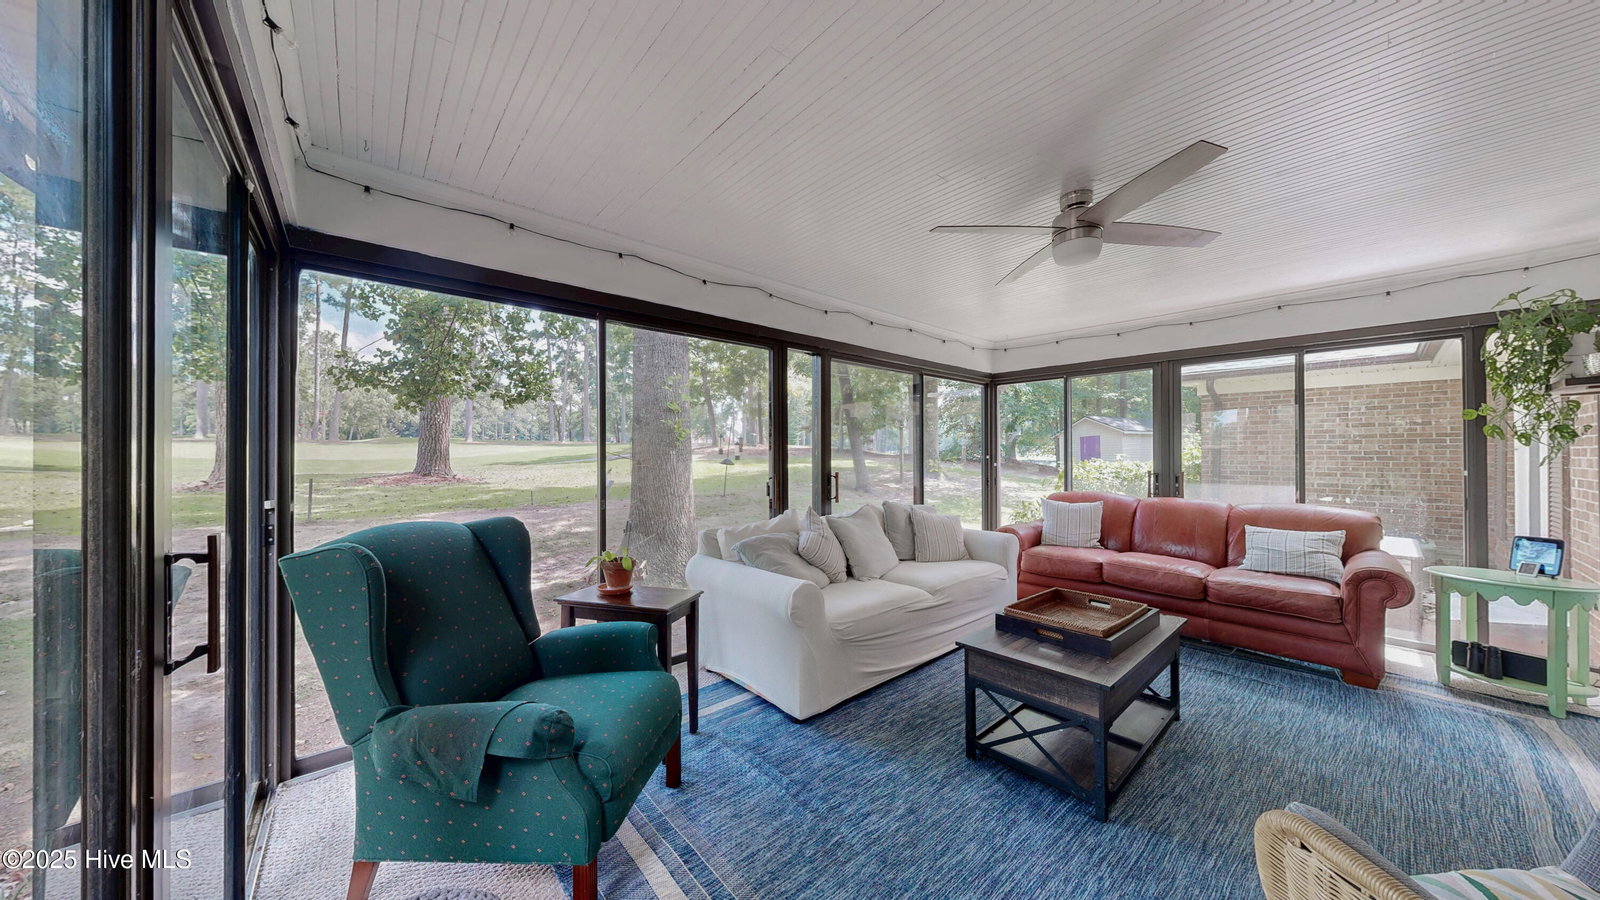
Exceptional Home in Prestigious Brook Valley. Welcome to this stunning single-story residence located on the 10th fairway of McConnell Golf's renowned Brook Valley Country Club—one of the area's premier golf and country club communities. Spanning over 3,000 square feet, this meticulously maintained home offers an elegant blend of comfort, style, and timeless design. Upon entering through the main foyer, you're greeted by a spacious family room adorned with gleaming hardwood floors and expansive rear windows that provide sweeping views of the golf course. The beautifully updated kitchen features granite countertops, a stylish tile backsplash, and stainless steel appliances, seamlessly connecting to a warm and inviting den with exposed beam ceilings, rustic wood flooring, and a classic brick fireplace. Just beyond the den, a spectacular sunroom offers panoramic views of the lush surroundings—an ideal space for relaxation or entertaining. This home includes four generously sized bedrooms and two and a half baths. The primary suite offers dual vanities, separate closets, and a luxurious walk-in tiled shower. The additional bedrooms provide ample space for a growing family, guests, or the flexibility of a home office or fitness area. Recent updates include a new roof (2023), gas pack HVAC (2022), tankless water heater (2023), and updated windows with exterior wrapping (2024). This is a rare opportunity to own a truly one-of-a-kind home in one of Greenville's most sought-after communities.
/u.realgeeks.media/andersonandersonrealtygroup/Anderson_and_Anderson_Realty_Group_logo.jpg)
Additional Information
- HOA (annual)
- $50
- Available Amenities
- Maintenance Common Areas
- Appliances
- Electric Oven, Electric Cooktop, Built-In Microwave, Range, Dishwasher
- Interior Features
- Master Downstairs, Entrance Foyer, Solid Surface Counter, Ceiling Fans, Pantry, Walk-In Shower, Drapes/Blinds
- Cooling
- Central Air, Heat Pump
- Heating
- Natural Gas, Heat Pump, Electric, Natural Gas
- Foundation
- Crawl Space
- Roof
- Architectural
- Lot Information
- Cul-De-Sac, Golf
- Utilities
- Natural Gas Available, Sewer Connected, Water Available
- Water
- Public
- Elementary School
- Elmhurst Elementary School
- Middle School
- C.M. Eppes Middle School
- High School
- J.H. Rose High School
Mortgage Calculator
Listing courtesy of Aldridge & Southerland. Selling Office: REAL Broker LLC.

Copyright 2026 NCRMLS. All rights reserved. North Carolina Regional Multiple Listing Service, (NCRMLS), provides content displayed here (“provided content”) on an “as is” basis and makes no representations or warranties regarding the provided content, including, but not limited to those of non-infringement, timeliness, accuracy, or completeness. Individuals and companies using information presented are responsible for verification and validation of information they utilize and present to their customers and clients. NCRMLS will not be liable for any damage or loss resulting from use of the provided content or the products available through Portals, IDX, VOW, and/or Syndication. Recipients of this information shall not resell, redistribute, reproduce, modify, or otherwise copy any portion thereof without the expressed written consent of NCRMLS.