Share this with your friends


252-721-4170
Anderson & Anderson Realty Group LLC
203 Wild Cherry Ln, Minnesott Beach, NC 28510
- $695,000
- 3
- BD
- 3
- BA
- 2,545
- SqFt






- Sold Price
- $695,000
- List Price
- $699,900
- Status
- CLOSED
- MLS#
- 100516811
- Closing Date
- Jul 17, 2026
- Days on Market
- 346
- Year Built
- 2025
- Levels
- One and One Half
- Bedrooms
- 3
- Bathrooms
- 3
- Half-baths
- 1
- Full-baths
- 2
- Living Area
- 2,545
- Acres
- 1.75
- Neighborhood
- Arlington Place
Property Description
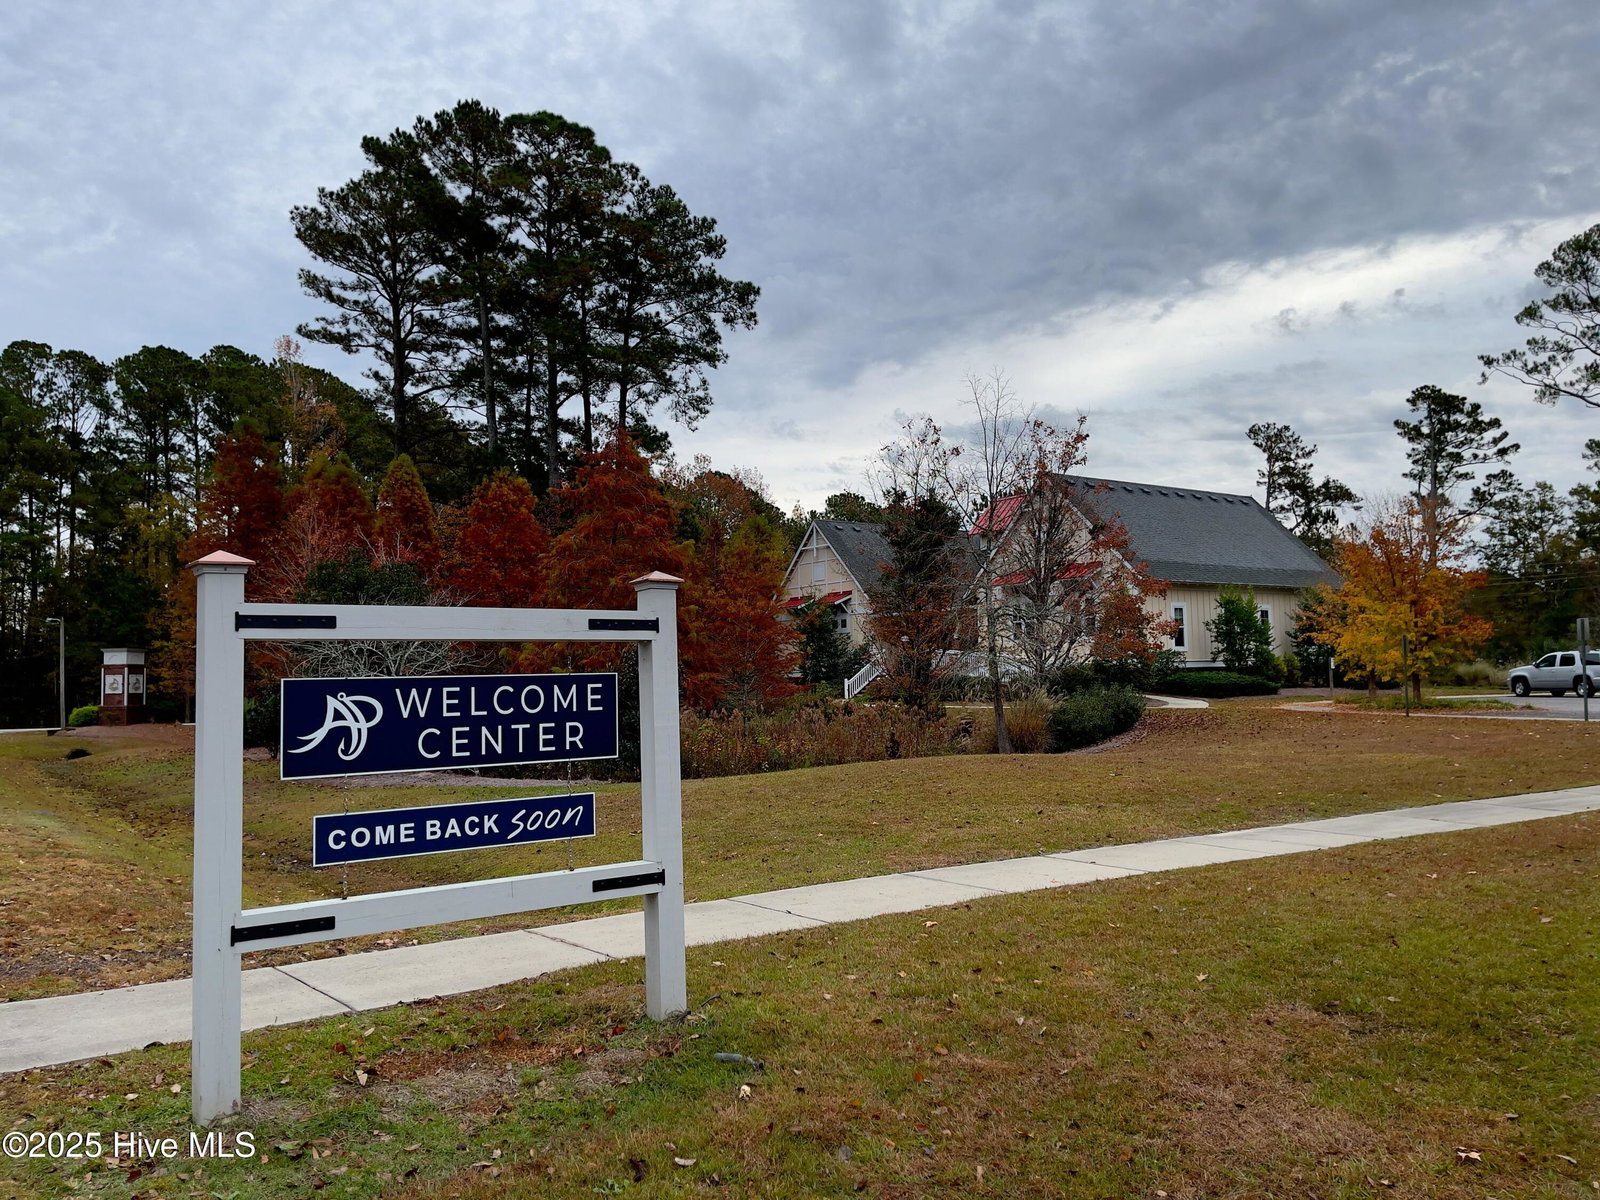
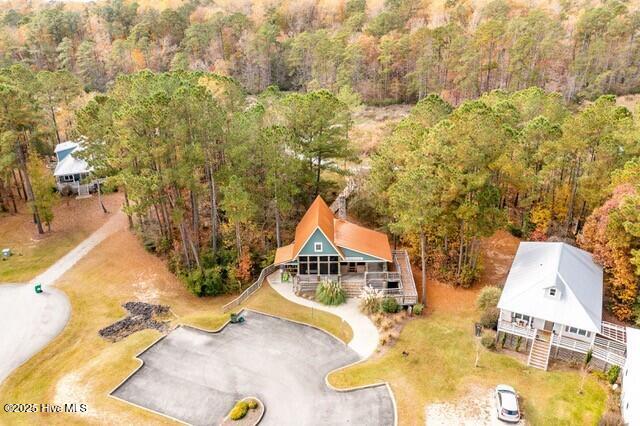
So much space, so much privacy, so many beautiful features throughout, you just found the perfect blend of form + function. The Darlington model home has a long list of upgrades, from the black windows to the 10' ceilings to the designer lighting, every space in this home has been thoughtfully curated, with coastal nods throughout. The front wrap around porch gives you the ultimate curb appeal and the huge back porch is completely private. 880sf of porches blur the lines between indoor and outdoor living. The home is perched at the end of a cul-de-sac and sits in the middle of two lots that are combined to make one huge, 1.75 acre homesite that backs up to open space. See, you can get privacy in a neighborhood. Streamline Developers has outdone themselves with this one! The Arlington Place neighborhood is full of great people, great homes, and great amenities. There is a large pool, clubhouse, sport courts, playground, parks, kayak launch, creek docks, boat ramp, lakes, fishing pier, river beach, day docks, trails, boardwalk, super fast Wi-Fi, and a K-12 Charter School across the street. Peace and quite surround you outside, you have an easy living floorplan inside full of upgrades, and the many AP amenities are just down the street. I can safely say that there will not be another model home quite like The Darlington.
/u.realgeeks.media/andersonandersonrealtygroup/Anderson_and_Anderson_Realty_Group_logo.jpg)
Additional Information
- HOA (annual)
- $1,400
- Available Amenities
- Waterfront Community, Basketball Court, Beach Access, Clubhouse, Community Pool, Dog Park, Gated, Jogging Path, Maintenance Common Areas, Maintenance Roads, Management, Master Insure, Meeting Room, Park, Party Room, Pickleball, Picnic Area, Playground, Ramp, Storage, Street Lights, Tennis Court(s), Trail(s)
- Appliances
- Gas Oven, Built-In Microwave, Refrigerator, Dishwasher
- Interior Features
- Master Downstairs, Walk-In Closet(s), High Ceilings, Entrance Foyer, Kitchen Island, Ceiling Fans, Walk-In Shower, Gas Logs, Walk-In Closet(s)
- Cooling
- Zoned, Heat Pump
- Heating
- Heat Pump, Electric, Zoned
- Foundation
- Raised, Slab
- Roof
- Architectural
- Lot Information
- Cul-De-Sac
- Utilities
- Underground Utilities, Water Available
- Lot Water Features
- Water Access Comm
- Water
- Public
- Elementary School
- Pamlico County Primary
- Middle School
- Pamlico County
- High School
- Pamlico County
Mortgage Calculator
Listing courtesy of Arlington Place Realty, LLC. Selling Office: Realty ONE Group East.

Copyright 2026 NCRMLS. All rights reserved. North Carolina Regional Multiple Listing Service, (NCRMLS), provides content displayed here (“provided content”) on an “as is” basis and makes no representations or warranties regarding the provided content, including, but not limited to those of non-infringement, timeliness, accuracy, or completeness. Individuals and companies using information presented are responsible for verification and validation of information they utilize and present to their customers and clients. NCRMLS will not be liable for any damage or loss resulting from use of the provided content or the products available through Portals, IDX, VOW, and/or Syndication. Recipients of this information shall not resell, redistribute, reproduce, modify, or otherwise copy any portion thereof without the expressed written consent of NCRMLS.