Share this with your friends


252-721-4170
Anderson & Anderson Realty Group LLC
1207 Crows Nest Ct, New Bern, NC 28560
- $428,438
- 4
- BD
- 3
- BA
- 2,604
- SqFt




- Sold Price
- $428,438
- List Price
- $433,855
- Status
- CLOSED
- MLS#
- 100491028
- Closing Date
- Jul 27, 2026
- Days on Market
- 0
- Year Built
- 2024
- Levels
- One and One Half
- Bedrooms
- 4
- Bathrooms
- 3
- Full-baths
- 3
- Living Area
- 2,604
- Acres
- 0.29
- Neighborhood
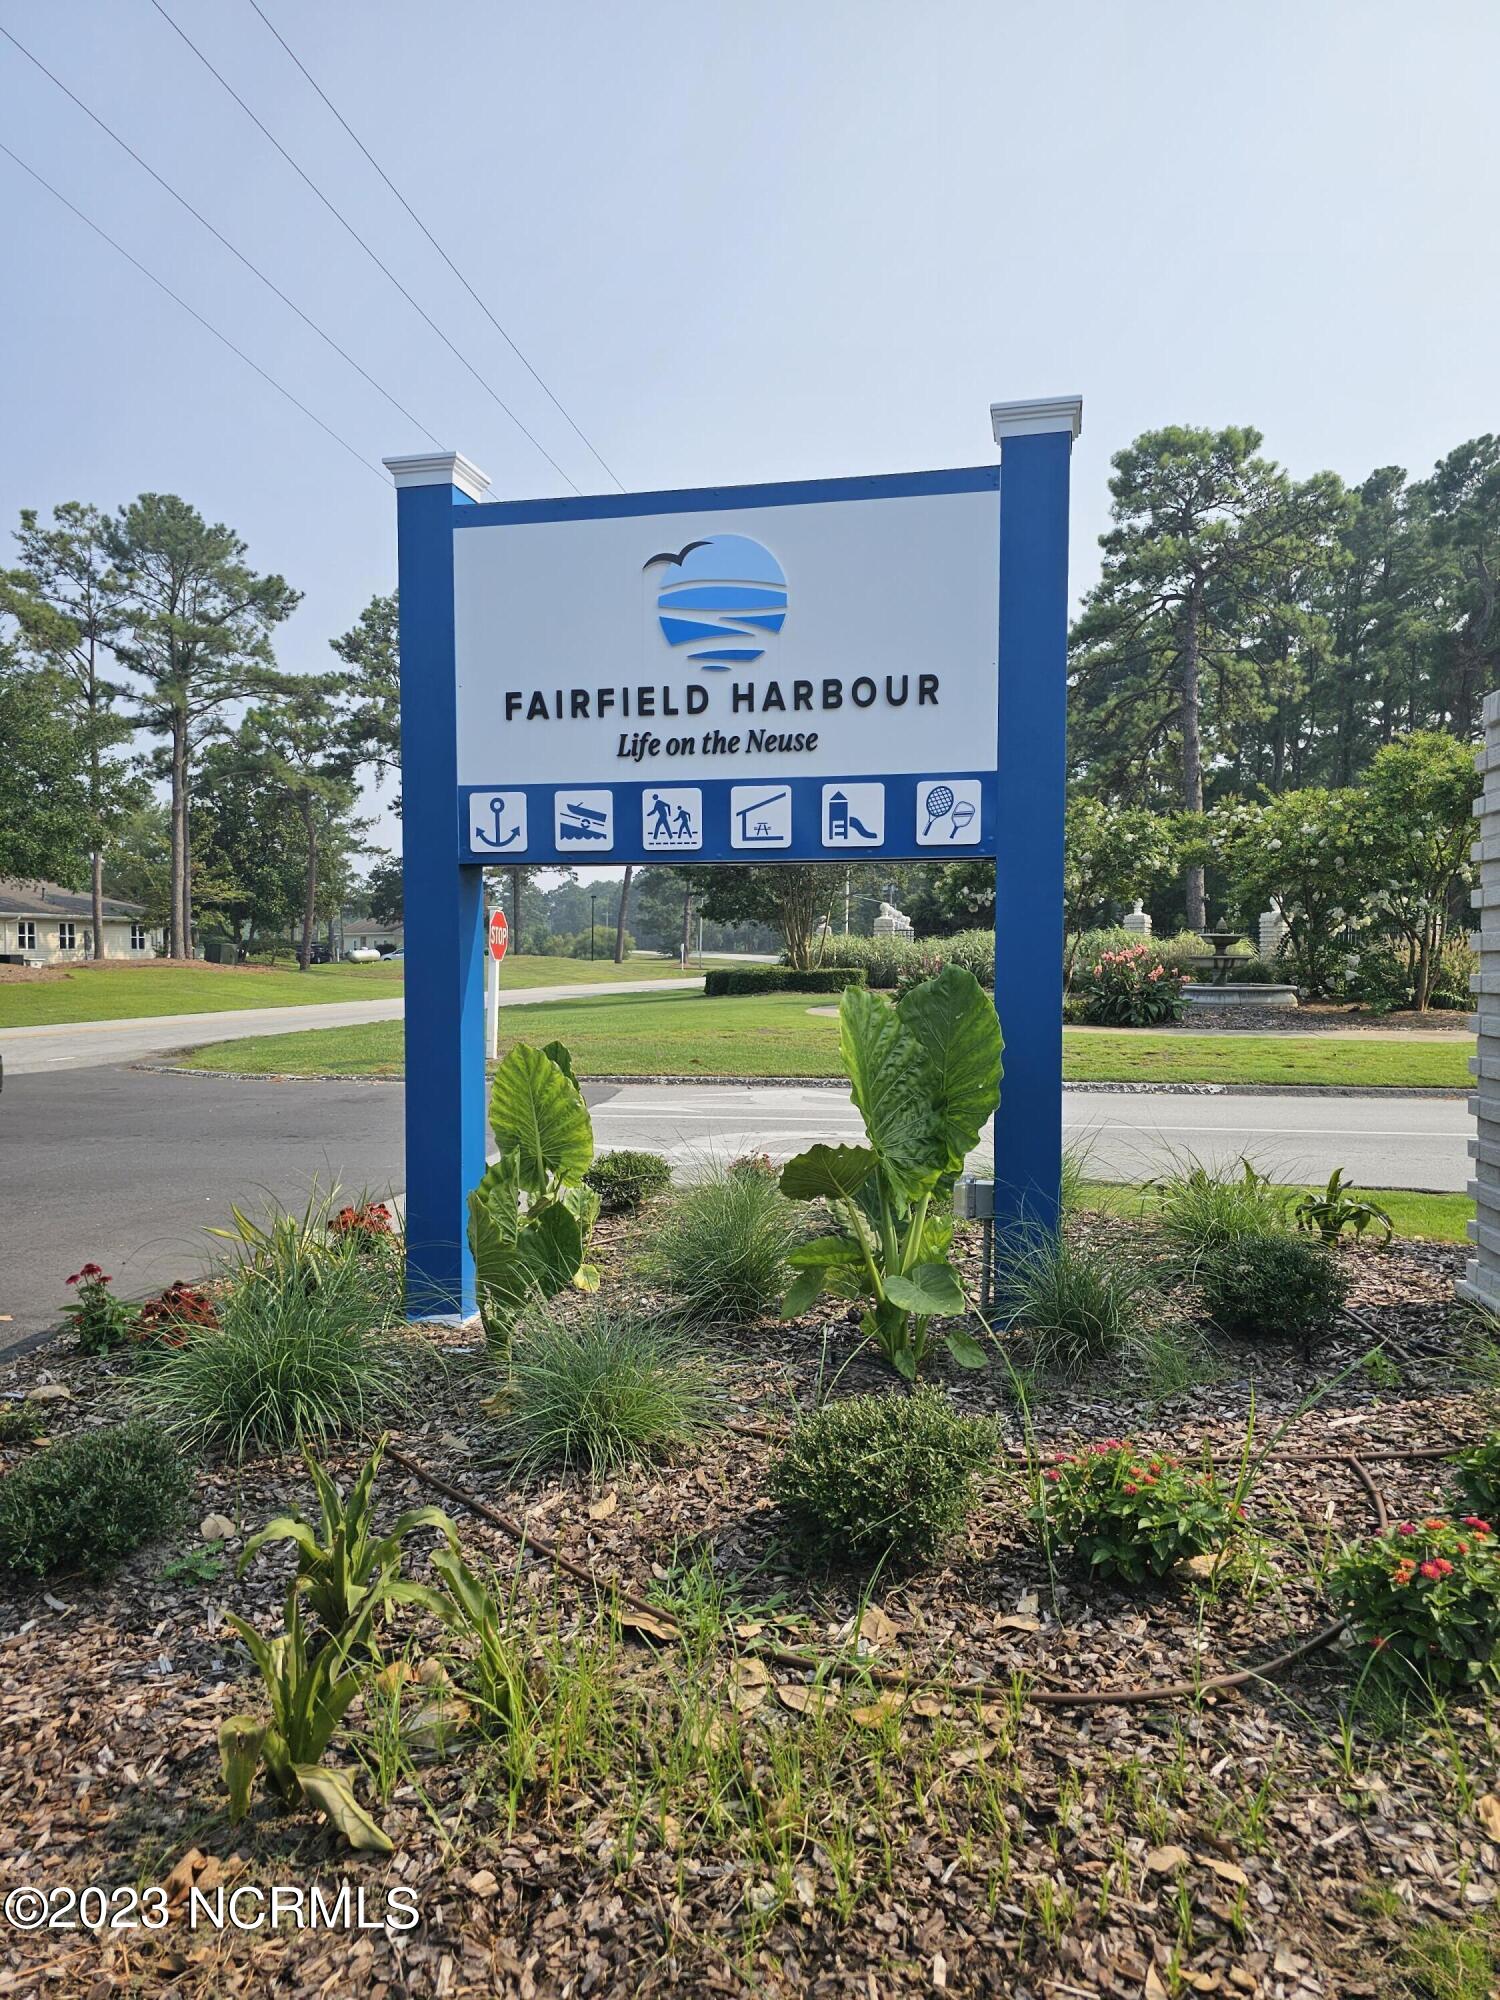
- Fairfield Harbour
Property Description
Construction has not started yet- however can quickly once under contract - only $1,000 deposit required at time of contract Check out this awesome floor plan on a cul-de-sac lot backing up to a pond! You will enter into a foyer whichch leads directly into the open concept family room / kitchen and breakfast nook. The family room centers around a fireplace which can be turned on just for ambiance or actually used as a heat source. The kitchen has a large granite island and plenty of space for entertaining or preparing your favorite meal. Downstairs you will find a split floorplan with the Master bedroom on one side with large bathroom and on the other side two other bedrooms down a hallway with a full bathroom. Head upstairs and you have tons of extra living space. A fourth bedroom, Full Bathroom and LARGE rec room which can be used as a second family room, play room, large office, exercise room- the limits are endless. 1207 Crows nest is a special location on a cul-de-sac and backing up to a beautiful pond and walking paths it is easy to get outside and enjoy the nature around you! Come and check out what Fairfield Harbour has to offer and snag this gem!
/u.realgeeks.media/andersonandersonrealtygroup/Anderson_and_Anderson_Realty_Group_logo.jpg)
Additional Information
- HOA (annual)
- $1,395
- Available Amenities
- Basketball Court, Boat Dock, Clubhouse, Community Pool, Dog Park, Fitness Center, Gated, Golf Course, Indoor Pool, Maintenance Common Areas, Maintenance Grounds, Maintenance Roads, Marina, Park, Pickleball, Picnic Area, Playground, Ramp, Restaurant, Sauna, Security, Street Lights, Tennis Court(s), Trail(s)
- Appliances
- Electric Oven, Built-In Microwave, Ice Maker, Disposal, Dishwasher
- Interior Features
- Master Downstairs, Walk-In Closet(s), Tray Ceiling(s), High Ceilings, Entrance Foyer, Mud Room, Kitchen Island, Ceiling Fans, Pantry, Walk-In Shower, Walk-In Closet(s)
- Cooling
- Central Air
- Heating
- Fireplace, Electric, Heat Pump
- Fireplaces
- 1
- Foundation
- Crawl Space
- Roof
- Architectural
- Utilities
- Water Available
- Water
- Public
- Elementary School
- Bridgeton
- Middle School
- West Craven
- High School
- West Craven
Mortgage Calculator
Listing courtesy of Adams Homes Realty NC. Selling Office: NEUSE REALTY, INC.

Copyright 2026 NCRMLS. All rights reserved. North Carolina Regional Multiple Listing Service, (NCRMLS), provides content displayed here (“provided content”) on an “as is” basis and makes no representations or warranties regarding the provided content, including, but not limited to those of non-infringement, timeliness, accuracy, or completeness. Individuals and companies using information presented are responsible for verification and validation of information they utilize and present to their customers and clients. NCRMLS will not be liable for any damage or loss resulting from use of the provided content or the products available through Portals, IDX, VOW, and/or Syndication. Recipients of this information shall not resell, redistribute, reproduce, modify, or otherwise copy any portion thereof without the expressed written consent of NCRMLS.