Share this with your friends


252-721-4170
Anderson & Anderson Realty Group LLC
1009 Barkentine Dr, New Bern, NC 28560
- $366,955
- 4
- BD
- 2
- BA
- 1,902
- SqFt



- Sold Price
- $366,955
- List Price
- $366,350
- Status
- CLOSED
- MLS#
- 100551773
- Closing Date
- Jul 29, 2026
- Days on Market
- 0
- Year Built
- 2026
- Levels
- One
- Bedrooms
- 4
- Bathrooms
- 2
- Full-baths
- 2
- Living Area
- 1,902
- Acres
- 0.26
- Neighborhood
- Fairfield Harbour
Property Description
Picture yourself sipping your morning brew in the large breakfast nook, or preparing delicious meals on the long granite island in the kitchen. And when the temps drop, cozy up by the fireplace in the living room for some relaxation vibes. Step outside onto the back porch to enjoy the fresh air and serene views. The master bedroom is a slice of paradise with its ensuite shower and tub—perfect for some well-deserved R&R after a day of exploring Fairfield Harbour.
/u.realgeeks.media/andersonandersonrealtygroup/Anderson_and_Anderson_Realty_Group_logo.jpg)
Additional Information
- HOA (annual)
- $1,395
- Available Amenities
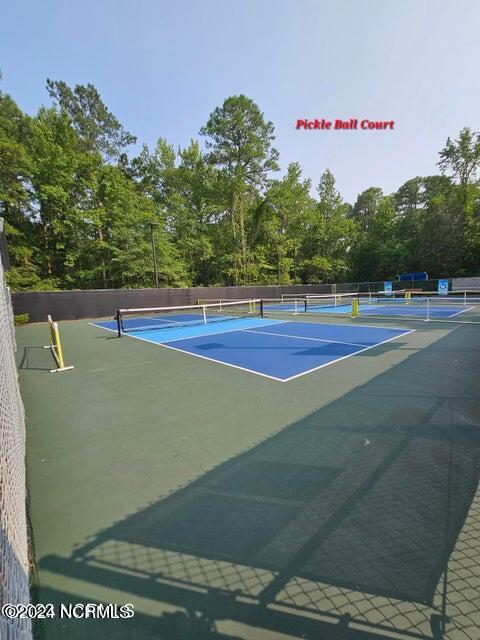
- Waterfront Community, Barbecue, Basketball Court, Boat Slip - Not Assigned, Clubhouse, Community Pool, Dog Park, Fitness Center, Game Room, Gated, Golf Course, Indoor Pool, Jogging Path, Maintenance Common Areas, Maintenance Grounds, Maintenance Roads, Management, Marina, Meeting Room, Park, Party Room, Pickleball, Picnic Area, Playground, Restaurant, Sauna, Spa/Hot Tub, Tennis Court(s), Club Membership
- Appliances
- Electric Oven, Electric Cooktop, Built-In Microwave, Ice Maker, Disposal, Dishwasher
- Interior Features
- Master Downstairs, Walk-In Closet(s), Tray Ceiling(s), High Ceilings, Entrance Foyer, Ceiling Fans, Walk-In Closet(s)
- Cooling
- Central Air
- Heating
- Fireplace, Electric, Heat Pump
- Fireplaces
- 1
- Foundation
- Crawl Space
- Roof
- Architectural
- Utilities
- Water Available
- Lot Water Features
- Golf Course
- Water
- Public
- Elementary School
- Bridgeton
- Middle School
- West Craven
- High School
- West Craven
Mortgage Calculator
Listing courtesy of Adams Homes Realty NC. Selling Office: Adams Homes Realty NC.

Copyright 2026 NCRMLS. All rights reserved. North Carolina Regional Multiple Listing Service, (NCRMLS), provides content displayed here (“provided content”) on an “as is” basis and makes no representations or warranties regarding the provided content, including, but not limited to those of non-infringement, timeliness, accuracy, or completeness. Individuals and companies using information presented are responsible for verification and validation of information they utilize and present to their customers and clients. NCRMLS will not be liable for any damage or loss resulting from use of the provided content or the products available through Portals, IDX, VOW, and/or Syndication. Recipients of this information shall not resell, redistribute, reproduce, modify, or otherwise copy any portion thereof without the expressed written consent of NCRMLS.