Share this with your friends


252-721-4170
Anderson & Anderson Realty Group LLC
5706 Gondolier Dr, New Bern, NC 28560
- $695,000
- 3
- BD
- 3
- BA
- 1,975
- SqFt


- Sold Price
- $695,000
- List Price
- $695,000
- Status
- CLOSED
- MLS#
- 100565183
- Closing Date
- May 15, 2026
- Days on Market
- 4
- Year Built
- 2021
- Levels
- One
- Bedrooms
- 3
- Bathrooms
- 3
- Full-baths
- 3
- Living Area
- 1,975
- Acres
- 0.29
- Neighborhood
- Fairfield Harbour
Property Description
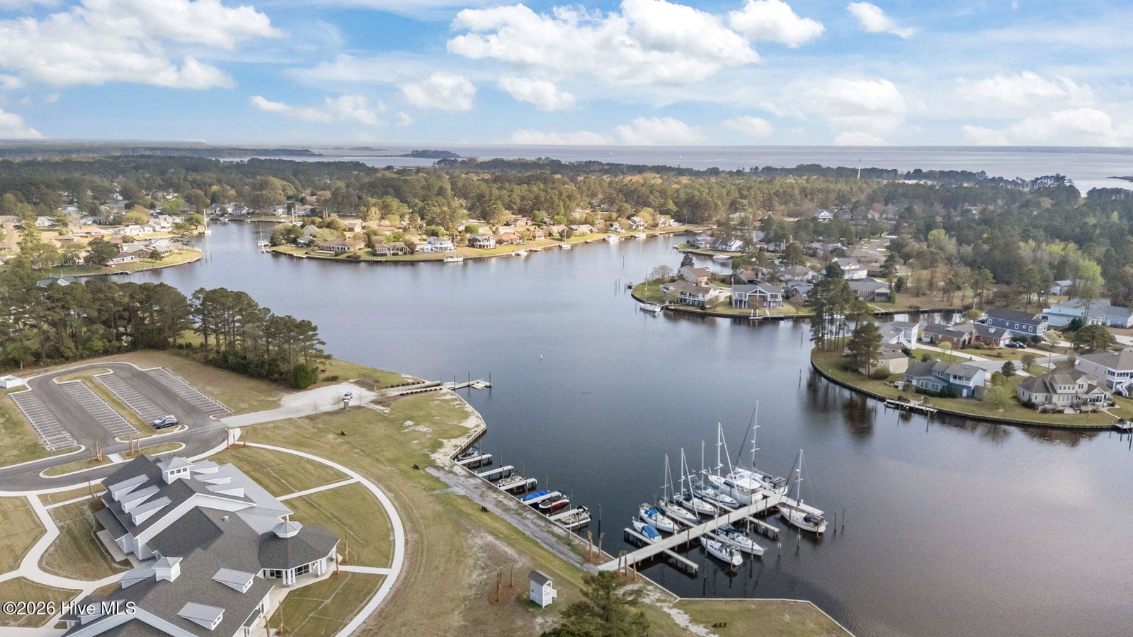
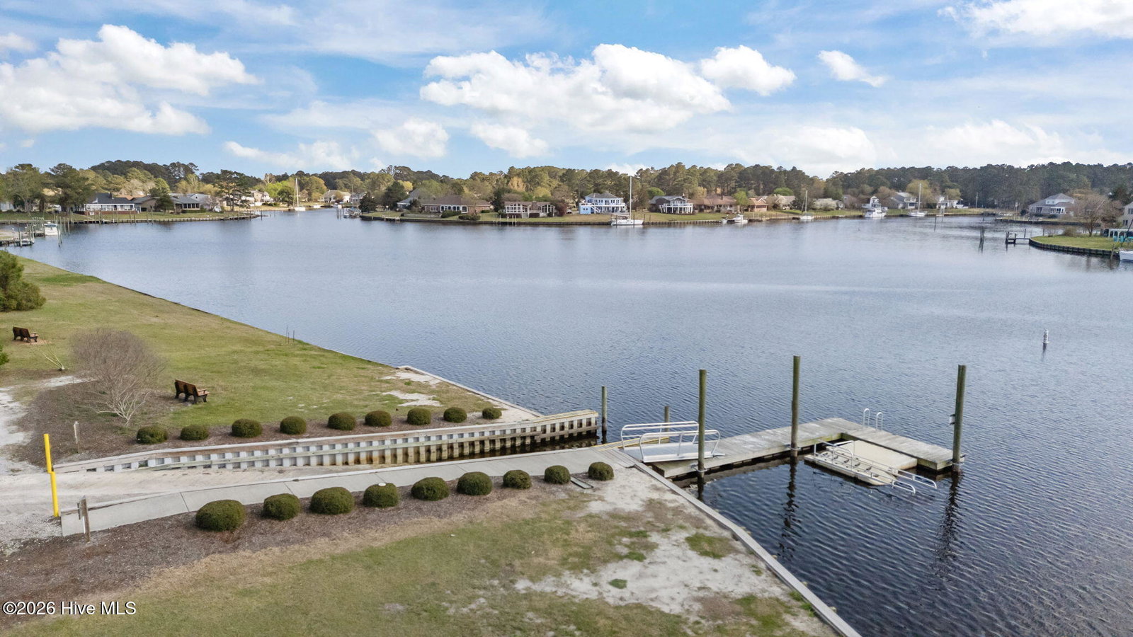
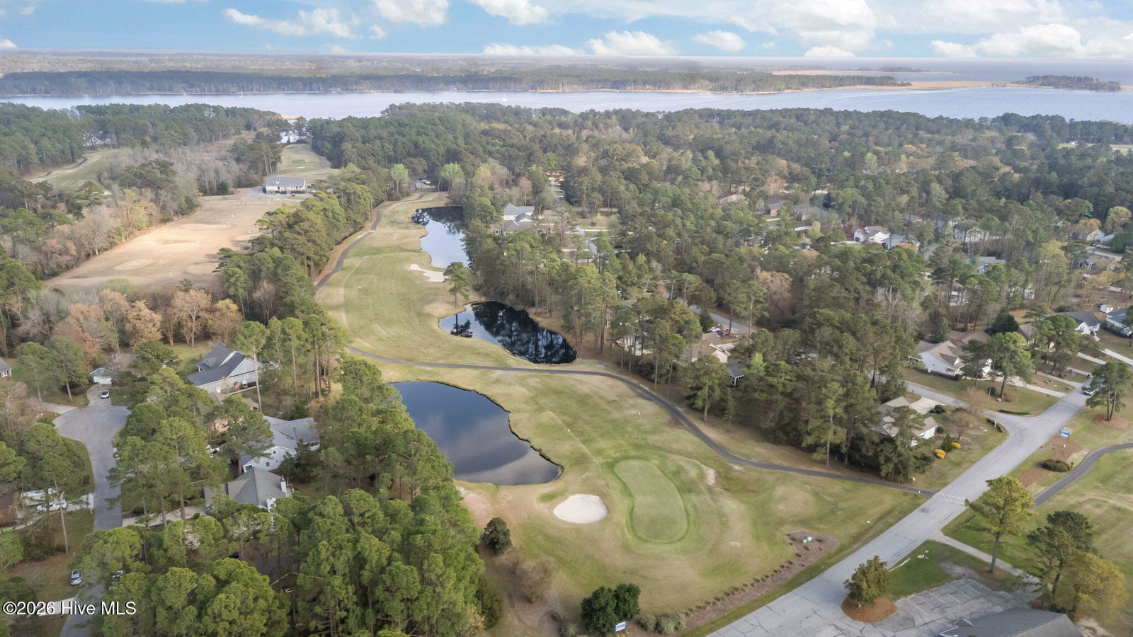
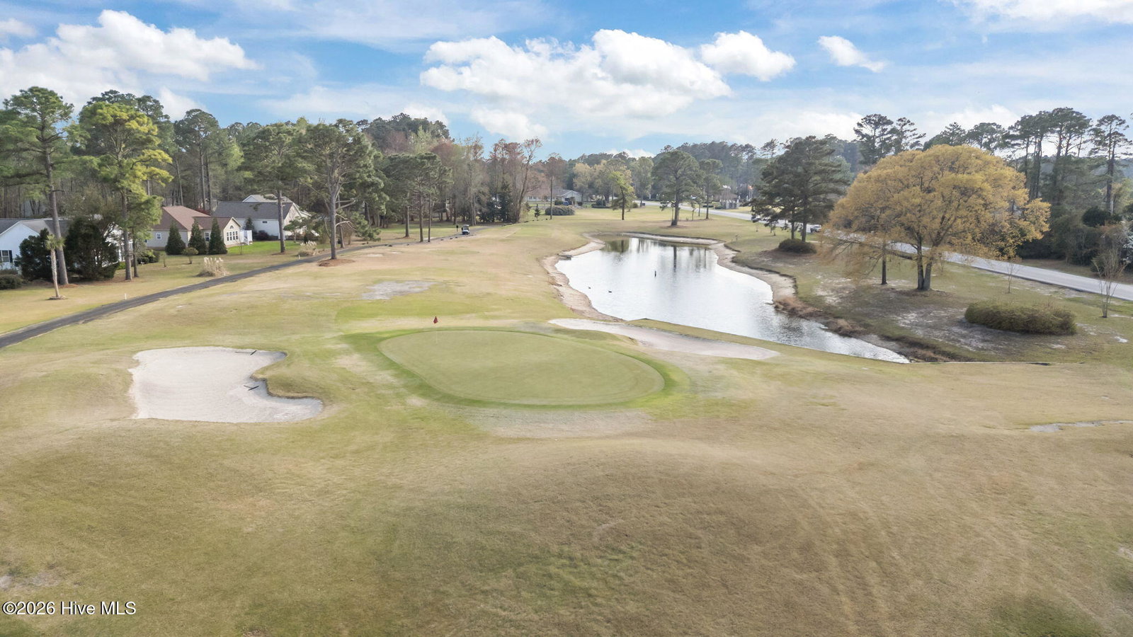
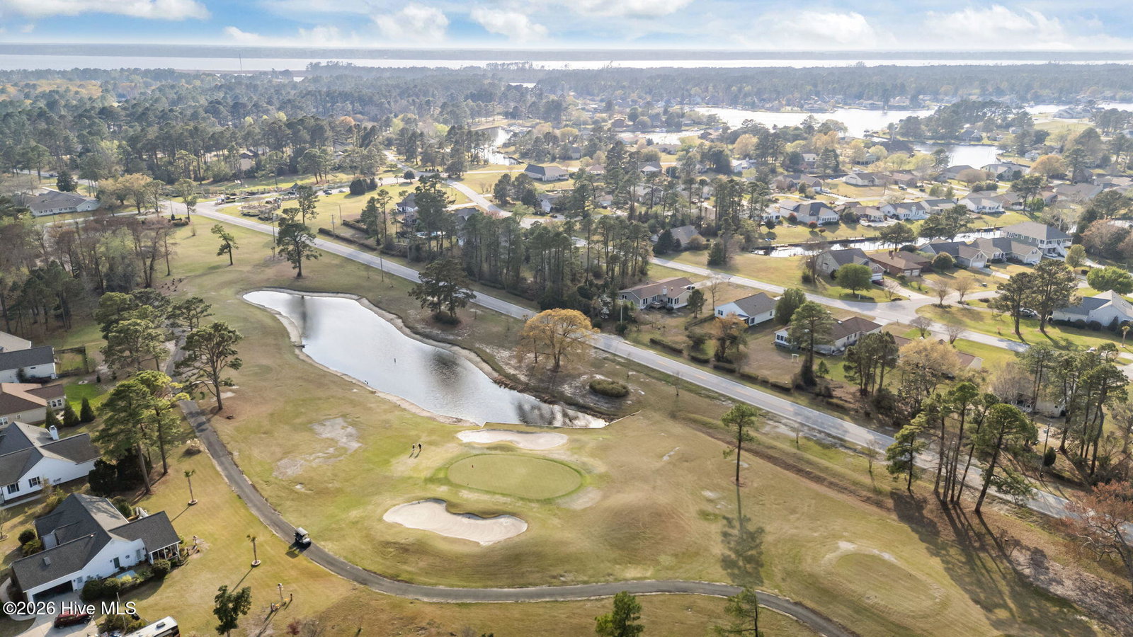
Positioned along the peaceful waters of Spring Creek in the gated community of Fairfield Harbour, this custom-built waterfront home delivers the lifestyle buyers come to the Inner Banks for. Built in 2021 and thoughtfully designed for both everyday living and coastal entertaining, the home offers approximately 1,975 square feet with 3 bedrooms and 3 full bathrooms, all finished with clean, modern coastal touches and quality craftsmanship throughout. The main living area features 9-foot ceilings, an open layout, and a seamless flow into the kitchen, where granite countertops, tile backsplash, and custom finishes create a space that feels both elevated and functional. Out back, the property truly sets itself apart. Enjoy a screened porch, open deck, and direct waterfront access complete with a bulkhead, private dock, and boat slip, ideal for morning coffee, sunset views, or heading out on the water at a moment's notice. Additional features include: Covered carport with ample parking, Ground-level storage and utility space, EV charging outlet, Water softener system, Future elevator shaft already in place The home sits on a .29-acre creekfront lot within one of New Bern's most desirable waterfront communities, known for its access to boating, golf, and coastal amenities just minutes from town. With newer construction, solid condition, and true waterfront usability, opportunities like this are limited, especially in Fairfield Harbour where inventory for this style of home remains tight. This is more than a home, it's a move-in-ready waterfront lifestyle.
/u.realgeeks.media/andersonandersonrealtygroup/Anderson_and_Anderson_Realty_Group_logo.jpg)
Additional Information
- HOA (annual)
- $1,488
- Available Amenities
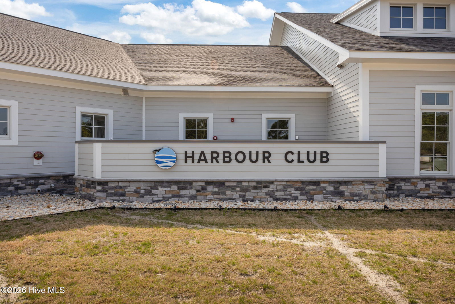
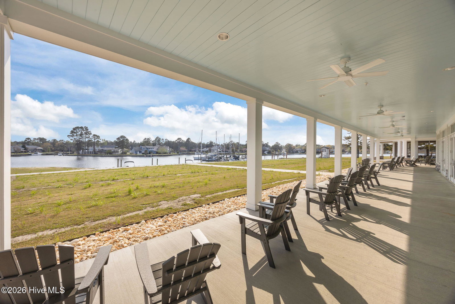
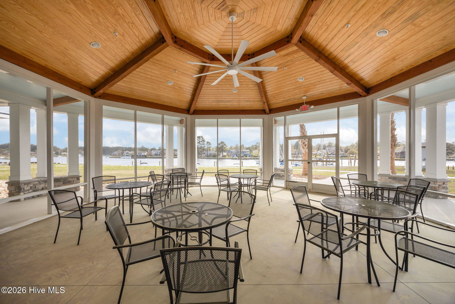
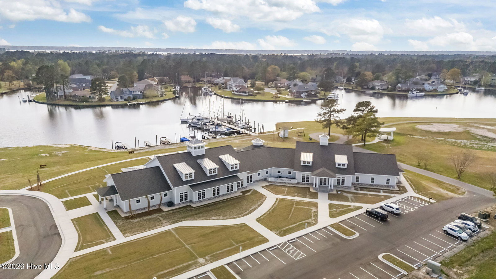
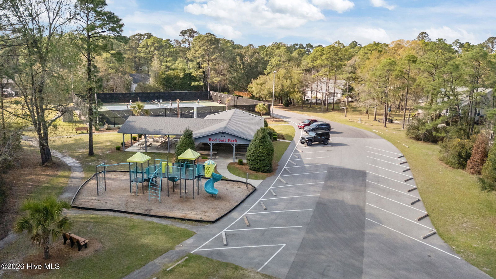
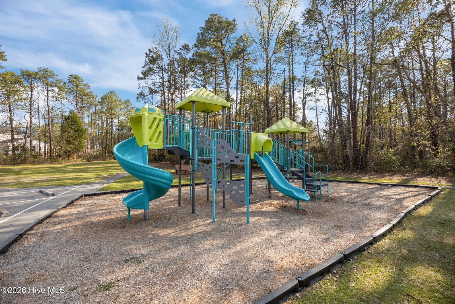
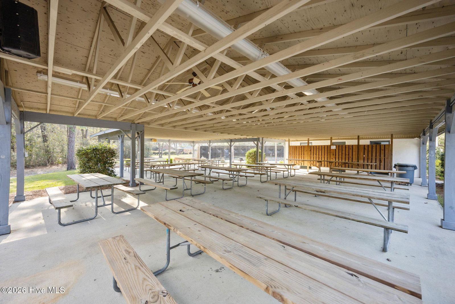
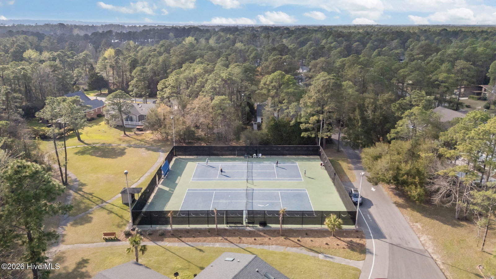
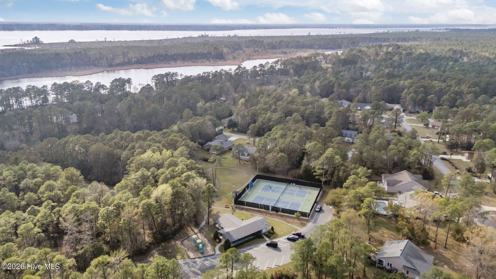
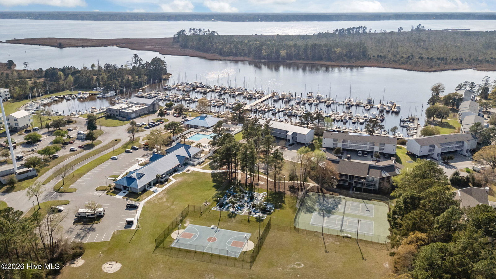
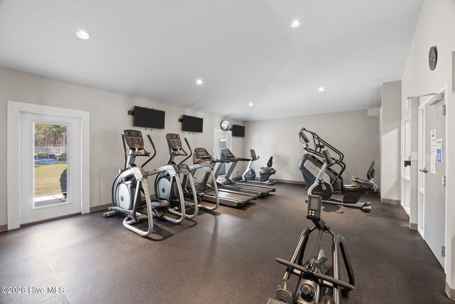
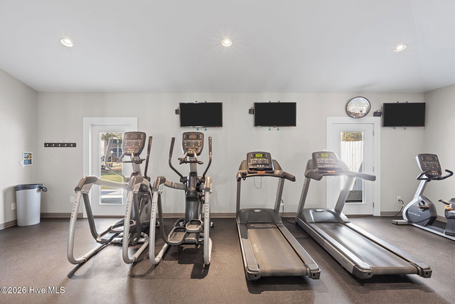
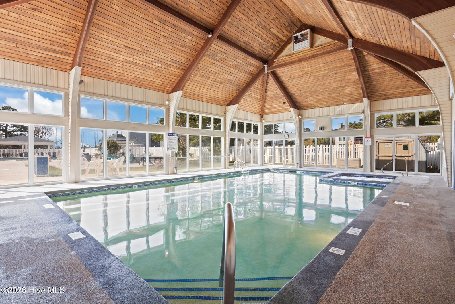
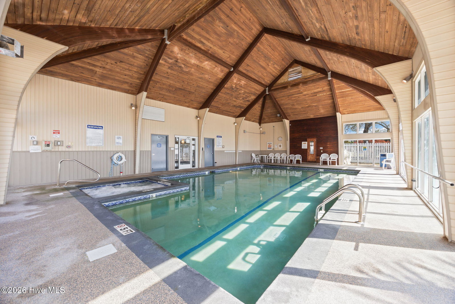
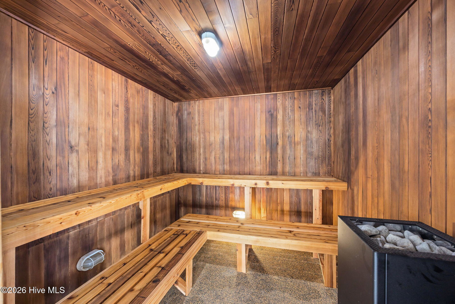
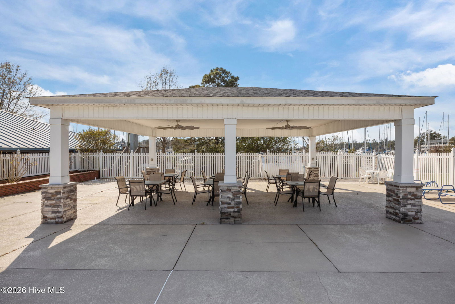
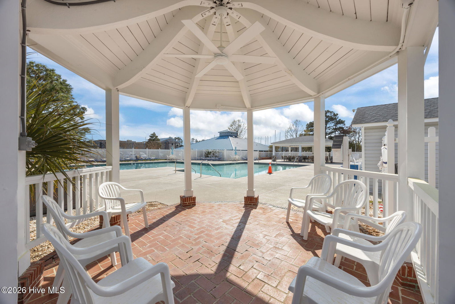
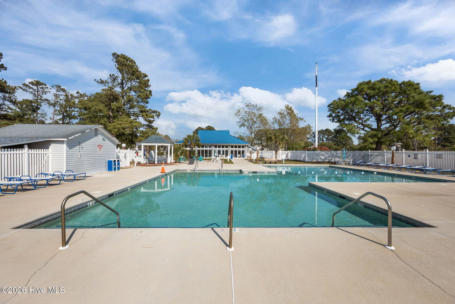
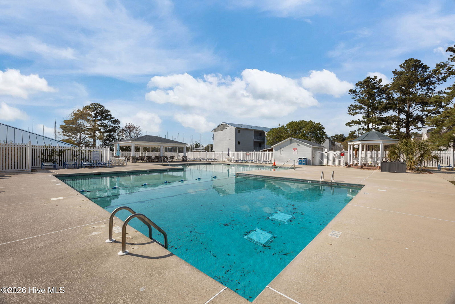
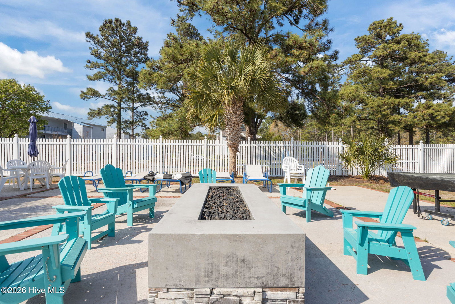
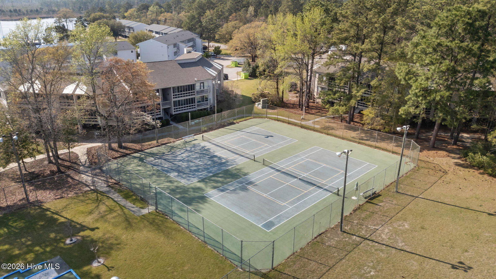
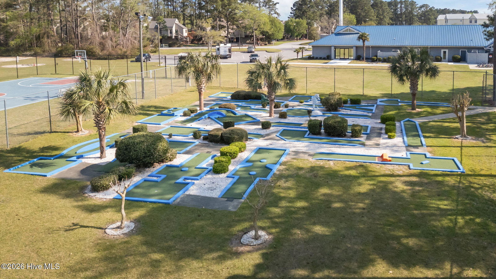
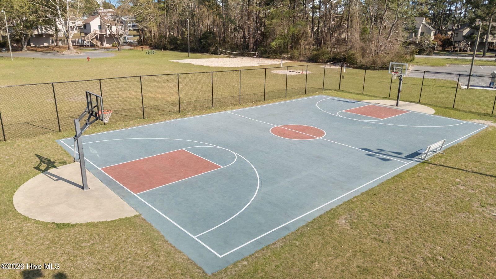
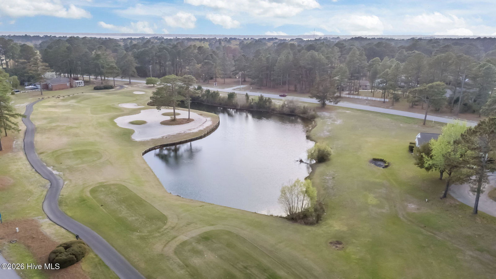
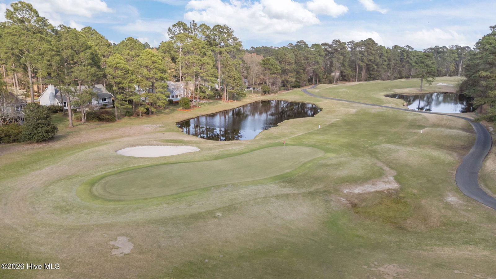
- Waterfront Community, Basketball Court, Clubhouse, Community Pool, Dog Park, Golf Course, Maintenance Common Areas, Maintenance Roads, Management, Pickleball, Playground, Ramp, Street Lights, Tennis Court(s), Trail(s)
- Appliances
- Built-In Microwave, Refrigerator, Dishwasher, Electric Range
- Interior Features
- Walk-In Closet(s), Ceiling Fans, Walk-In Shower, Drapes/Blinds, Walk-In Closet(s)
- Cooling
- Central Air
- Heating
- Electric, Heat Pump
- Foundation
- Other, Pilings
- Roof
- Shingle
- Waterfront
- Yes
- Utilities
- Sewer Connected, Water Available
- Lot Water Features
- Canal Front, Water Access Comm
- Water
- Public
- Elementary School
- Bridgeton
- Middle School
- West Craven
- High School
- West Craven
Mortgage Calculator
Listing courtesy of IBX Coastal Living. Selling Office: Keller Williams Realty.

Copyright 2026 NCRMLS. All rights reserved. North Carolina Regional Multiple Listing Service, (NCRMLS), provides content displayed here (“provided content”) on an “as is” basis and makes no representations or warranties regarding the provided content, including, but not limited to those of non-infringement, timeliness, accuracy, or completeness. Individuals and companies using information presented are responsible for verification and validation of information they utilize and present to their customers and clients. NCRMLS will not be liable for any damage or loss resulting from use of the provided content or the products available through Portals, IDX, VOW, and/or Syndication. Recipients of this information shall not resell, redistribute, reproduce, modify, or otherwise copy any portion thereof without the expressed written consent of NCRMLS.