Share this with your friends


252-721-4170
Anderson & Anderson Realty Group LLC
903 Red Sail Rd, New Bern, NC 28560
- $344,000
- 4
- BD
- 3
- BA
- 1,982
- SqFt







- Sold Price
- $344,000
- List Price
- $344,990
- Status
- CLOSED
- MLS#
- 100573065
- Closing Date
- Jul 02, 2026
- Days on Market
- 17
- Year Built
- 2025
- Levels
- Two
- Bedrooms
- 4
- Bathrooms
- 3
- Half-baths
- 1
- Full-baths
- 2
- Living Area
- 1,982
- Acres
- 0.27
- Neighborhood
- Fairfield Harbour
Property Description
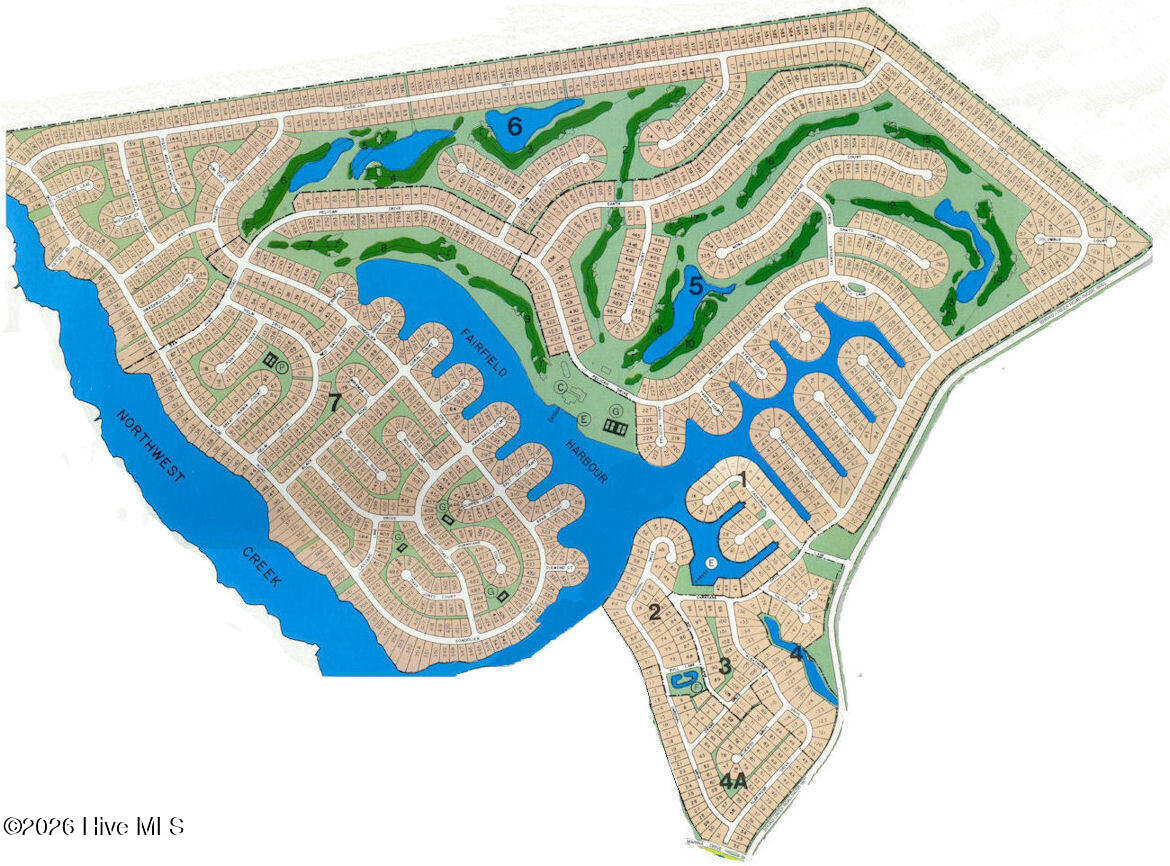
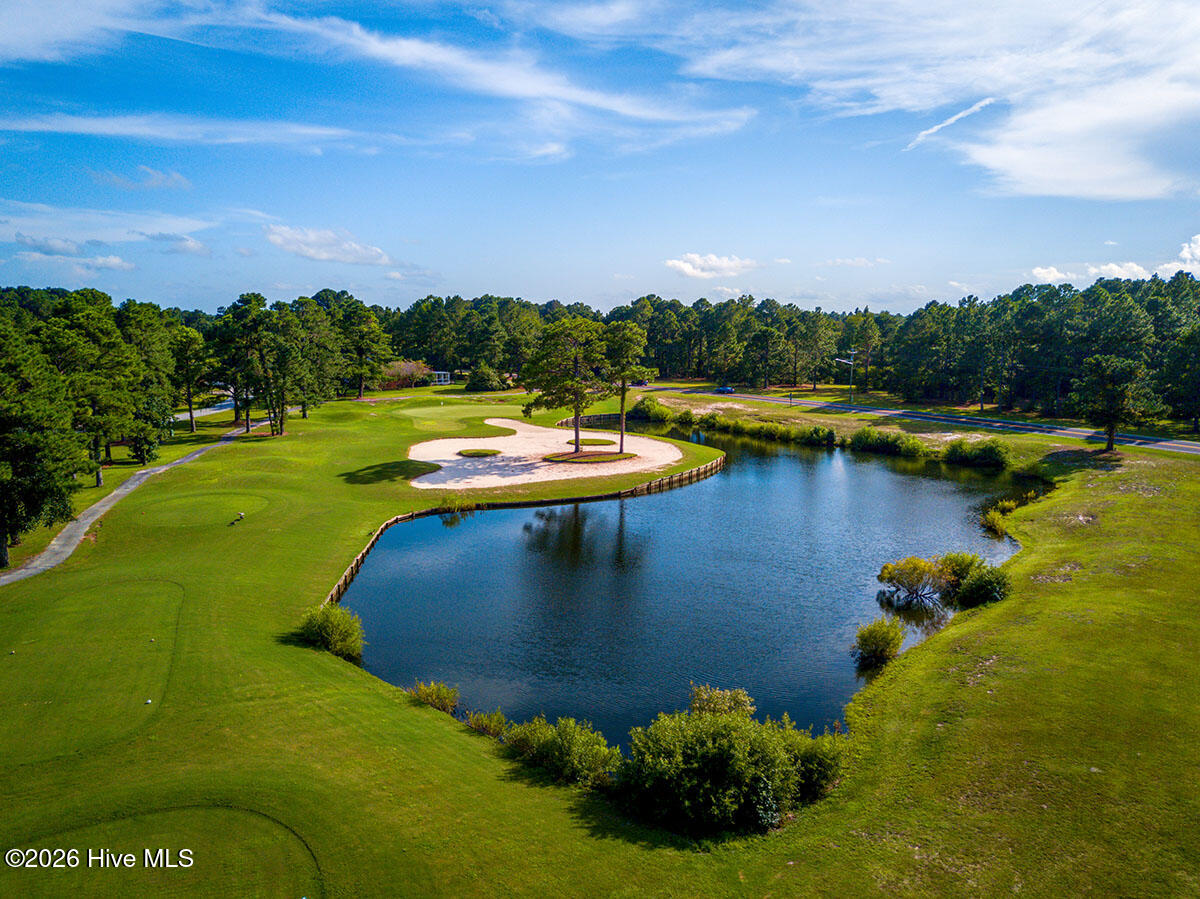
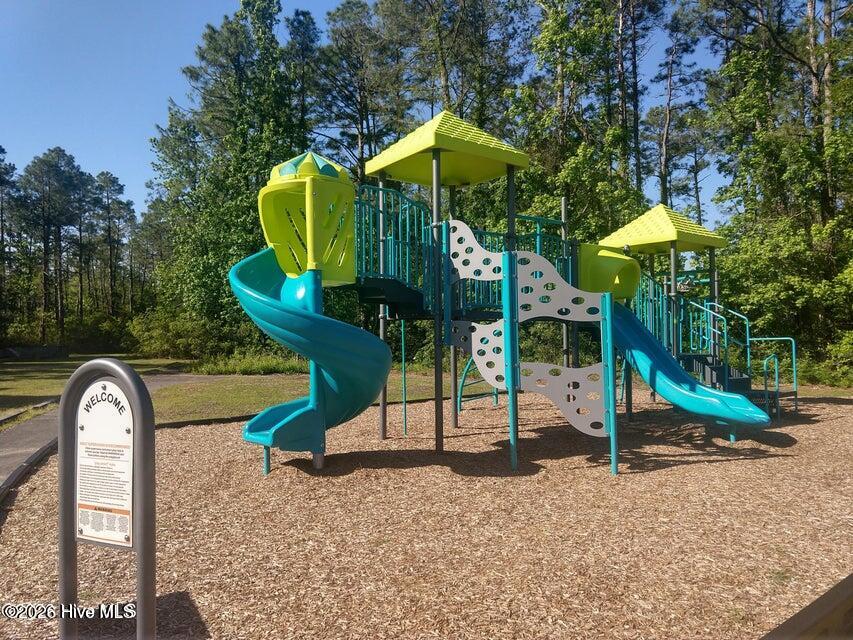
New construction and move-in ready! The Kent plan is an open-concept home designed for functional living, comfortable everyday use, and easy entertaining. The main level features a spacious flow between the living, dining, and kitchen areas, creating a bright and connected central gathering space. The owner's suite is also located on the main level, offering added convenience and privacy away from the upstairs bedrooms. Upstairs, three additional bedrooms and a versatile loft provide flexible space for guests, a home office, media area, or playroom. The loft overlooks the living area below, adding openness and architectural interest to the home. Finishes include stainless steel appliances and quartz countertops throughout, including the bathrooms. A stainless steel side-by-side refrigerator, 2-inch faux wood blinds, washer, and dryer are also included. Located in the gated community of Fairfield Harbour, residents enjoy access to amenities such as a golf course, marina, boat ramp, clubhouse, restaurant, tennis and pickleball courts, picnic pavilion, walking trails, playground and a dog park. Just minutes from downtown New Bern and approximately 25-30 minutes from Cherry Point, this new construction home offers a peaceful coastal lifestyle with everyday convenience close by. Builder incentives are available, including interest rate buy-down options and closing cost assistance. Contact the listing agent for details.
/u.realgeeks.media/andersonandersonrealtygroup/Anderson_and_Anderson_Realty_Group_logo.jpg)
Additional Information
- HOA (annual)
- $1,488
- Available Amenities
- Waterfront Community, Boat Dock, Clubhouse, Dog Park, Gated, Golf Course, Maintenance Common Areas, Maintenance Grounds, Maintenance Roads, Management, Marina, Meeting Room, Park, Party Room, Pickleball, Picnic Area, Playground, Ramp, Restaurant, Security, Street Lights, Tennis Court(s), Trail(s), Water, Private Golf Carts Allowed
- Appliances
- Built-In Microwave, Washer, Refrigerator, Ice Maker, Dryer, Dishwasher, Electric Range
- Interior Features
- Master Downstairs, Walk-In Closet(s), Tray Ceiling(s), High Ceilings, Solid Surface Counter, Kitchen Island, Ceiling Fans, Pantry, Walk-In Shower, Drapes/Blinds, Walk-In Closet(s)
- Cooling
- Heat Pump
- Heating
- Heat Pump, Electric
- Foundation
- Raised, Slab
- Roof
- Shingle
- Lot Information
- Landscaped
- Utilities
- Sewer Connected, Water Available
- Lot Water Features
- Water Access Comm
- Water
- Public
- Elementary School
- Bridgeton
- Middle School
- West Craven
- High School
- West Craven
Mortgage Calculator
Listing courtesy of COLDWELL BANKER SEA COAST ADVANTAGE. Selling Office: Century 21 The Realty Group.

Copyright 2026 NCRMLS. All rights reserved. North Carolina Regional Multiple Listing Service, (NCRMLS), provides content displayed here (“provided content”) on an “as is” basis and makes no representations or warranties regarding the provided content, including, but not limited to those of non-infringement, timeliness, accuracy, or completeness. Individuals and companies using information presented are responsible for verification and validation of information they utilize and present to their customers and clients. NCRMLS will not be liable for any damage or loss resulting from use of the provided content or the products available through Portals, IDX, VOW, and/or Syndication. Recipients of this information shall not resell, redistribute, reproduce, modify, or otherwise copy any portion thereof without the expressed written consent of NCRMLS.