Share this with your friends


252-721-4170
Anderson & Anderson Realty Group LLC
801 Crane Dr, New Bern, NC 28560
- $337,500
- 4
- BD
- 2
- BA
- 1,764
- SqFt




- Sold Price
- $337,500
- List Price
- $339,900
- Status
- CLOSED
- MLS#
- 100570132
- Closing Date
- Jun 01, 2026
- Days on Market
- 3
- Year Built
- 2023
- Levels
- One
- Bedrooms
- 4
- Bathrooms
- 2
- Full-baths
- 2
- Living Area
- 1,764
- Acres
- 0.46
- Neighborhood
- Fairfield Harbour
Property Description
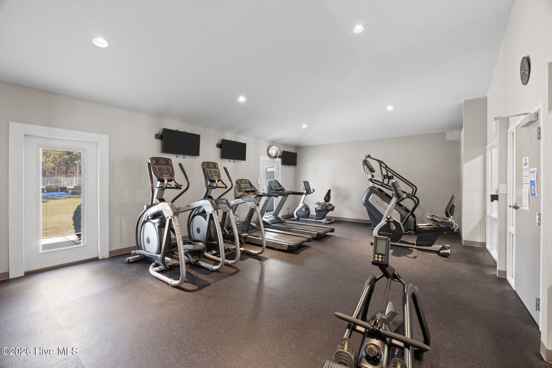
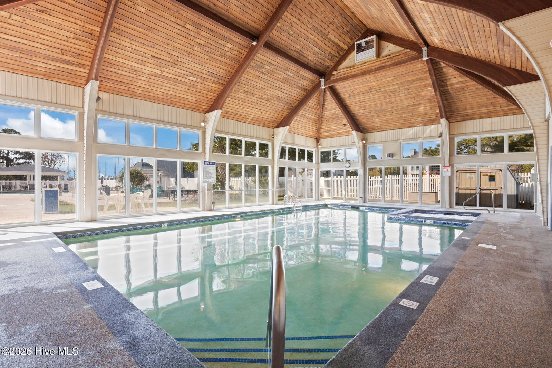
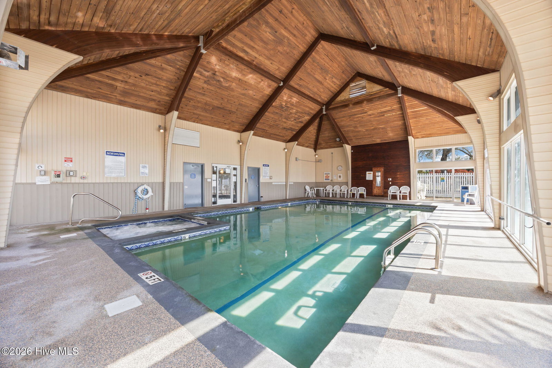
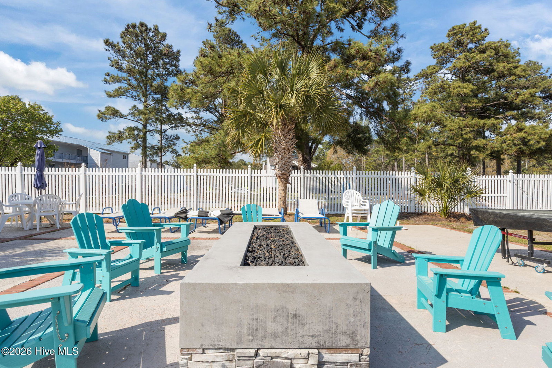
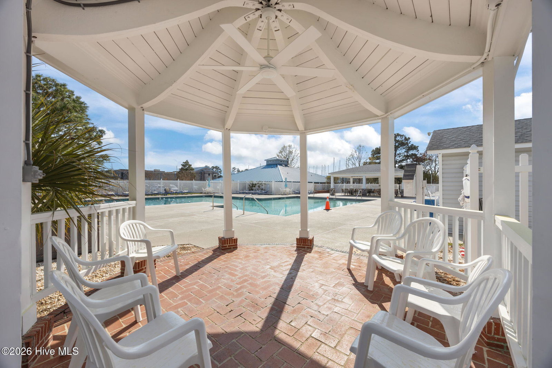
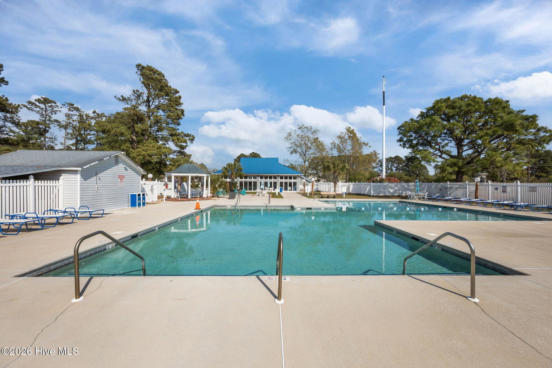
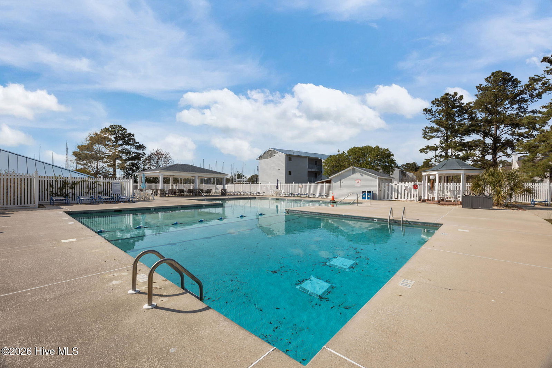
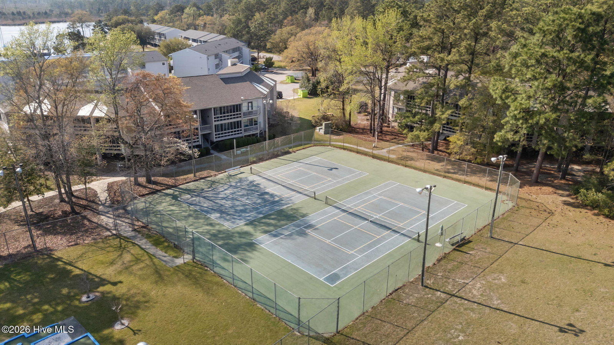
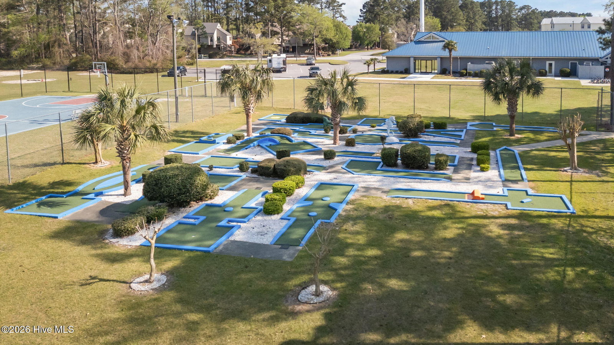
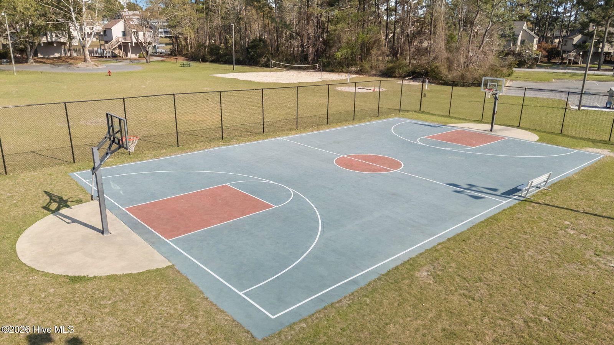
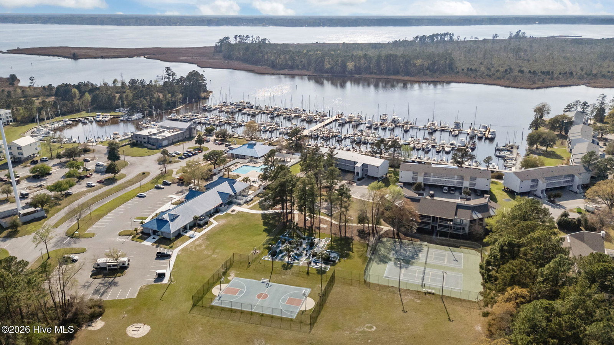
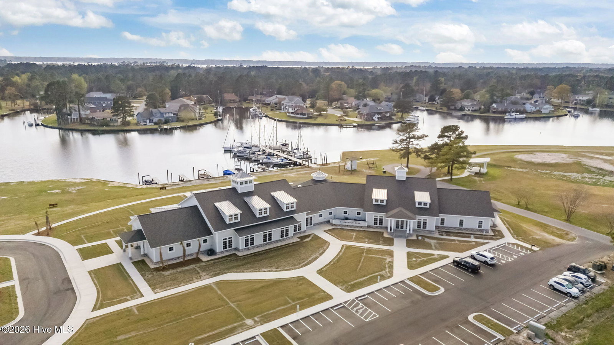
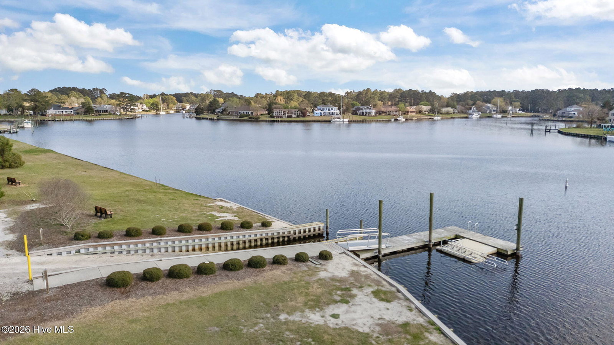
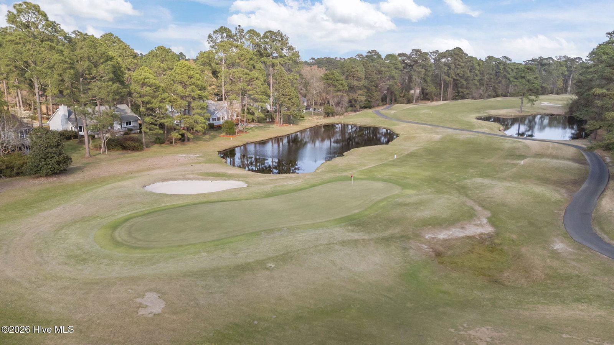
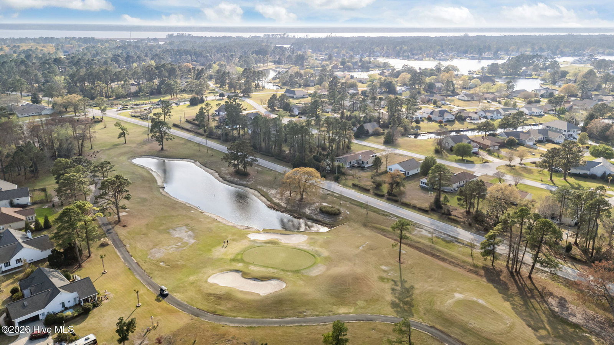
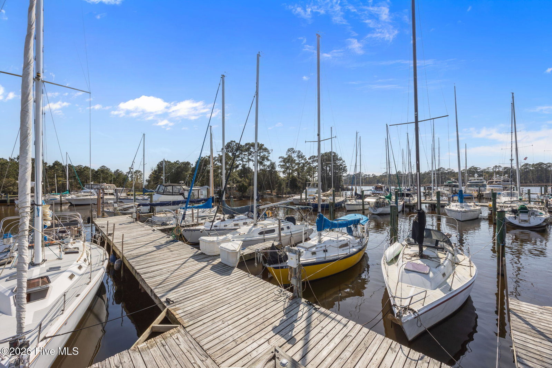
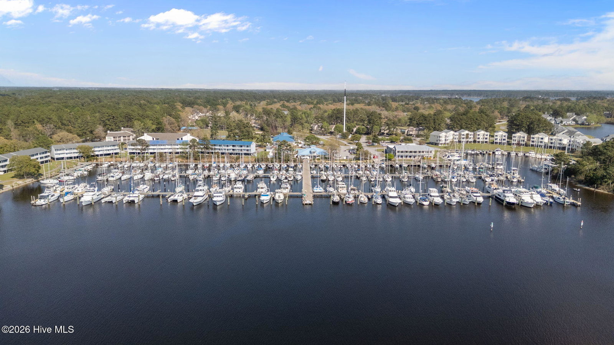
Welcome to your dream home in the gated community of Fairfield Harbour! This beautifully maintained 4-bedroom, 2 full bathroom residence offers the perfect blend of comfort, style, and functionality. Step inside to an inviting open floor plan, enhanced by elegant Craftsman-style trim and detailed wainscoting in the hallway and bathrooms, adding timeless character throughout. The home features new pergo flooring, creating a fresh and stylish foundation for everyday living. Enjoy outdoor living at its finest with a spacious screened-in porch and an expansive 10x38 deck--perfect for entertaining or relaxing while overlooking the fenced-in backyard. The property sits on a desirable 0.46 acre corner lot and includes a custom-built 8x10 shed for additional storage. Inside the garage, you'll find built-in shelving to keep everything organized. Located in the sought-after Fairfield Harbour community, residents enjoy access to exceptional amenities including a marina, golf course, tennis courts, pickleball courts, on-site storage, a pool, and much more. This home truly offers a lifestyle of comfort, convenience, and recreation--don't miss your opportunity to make it yours!
/u.realgeeks.media/andersonandersonrealtygroup/Anderson_and_Anderson_Realty_Group_logo.jpg)
Additional Information
- HOA (annual)
- $1,488
- Available Amenities
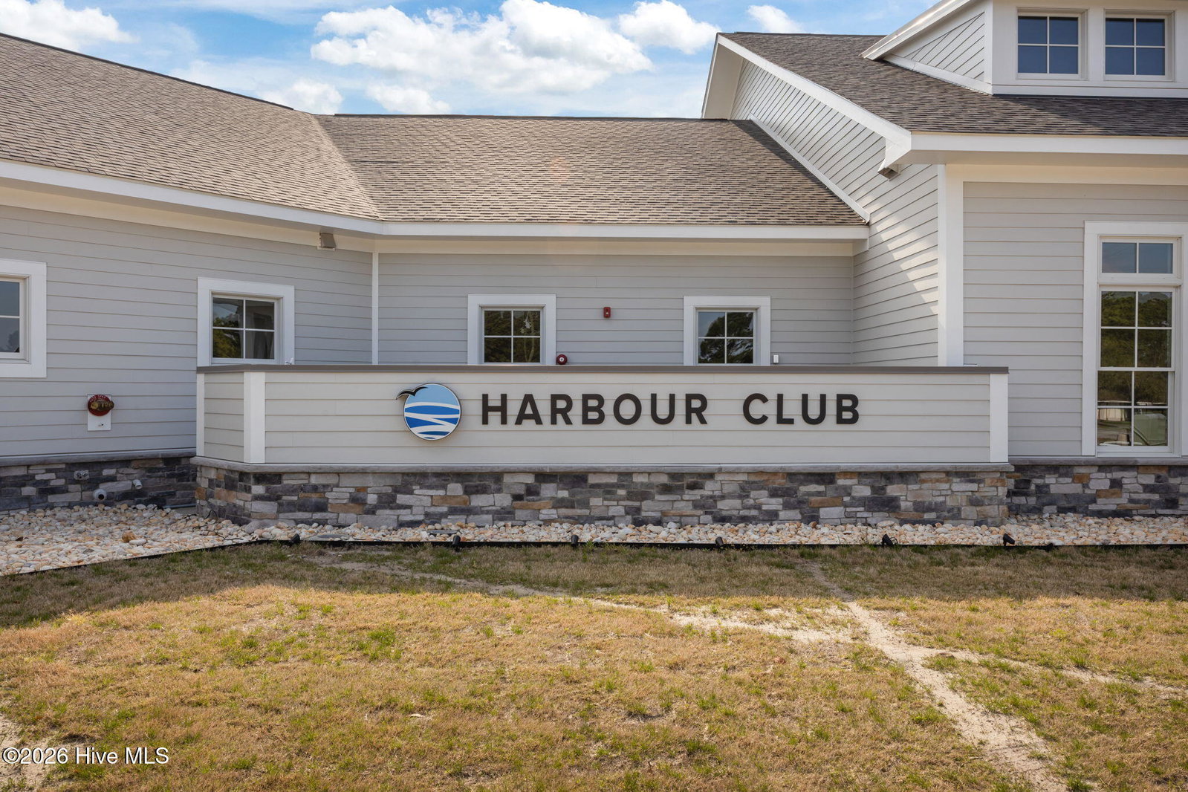
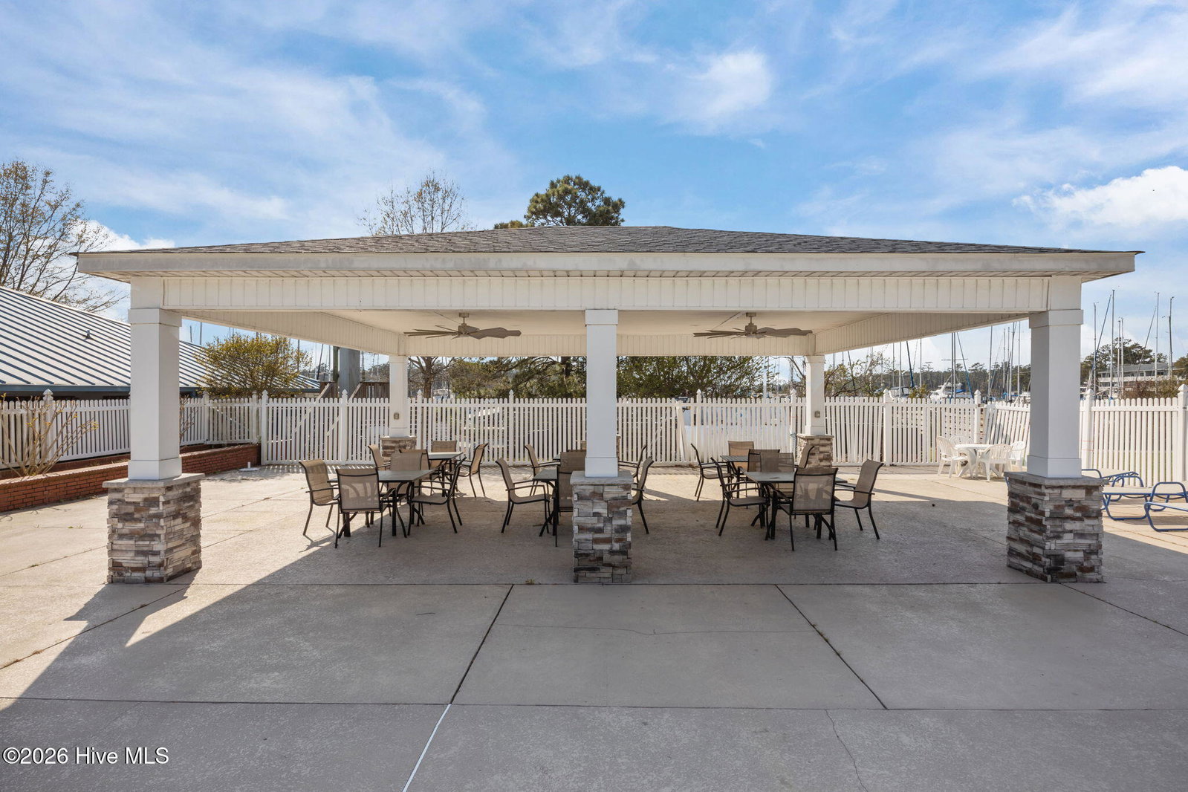
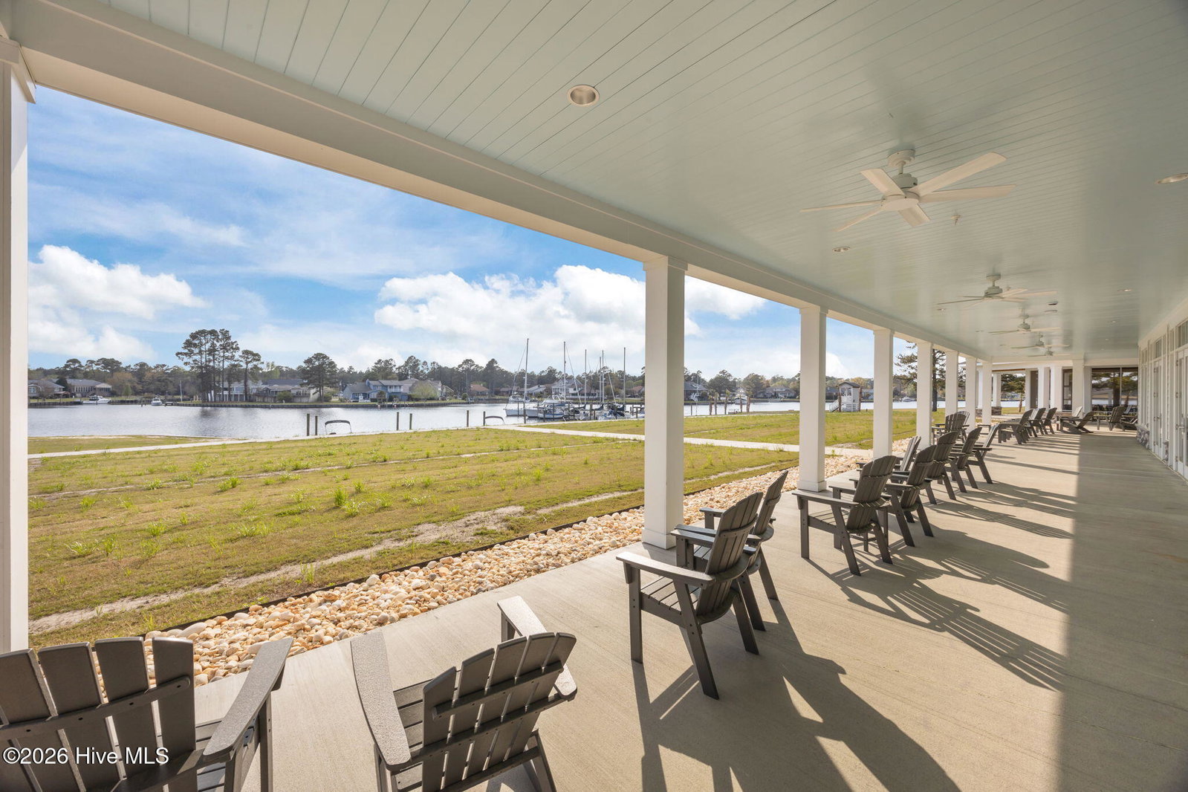
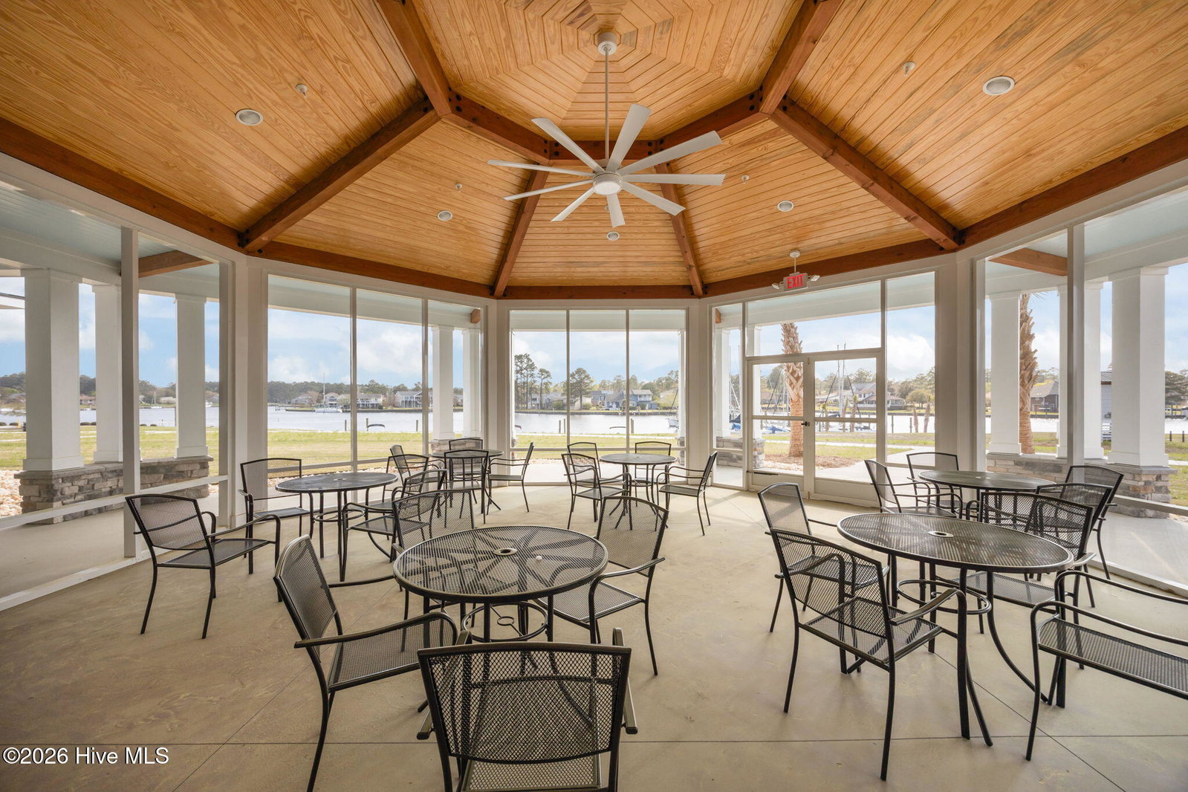
- Boat Dock, Clubhouse, Dog Park, Golf Course, Maintenance Common Areas, Maintenance Grounds, Maintenance Roads, Marina, Park, Pickleball, Picnic Area, Playground, Restaurant, Security, Street Lights, Tennis Court(s)
- Appliances
- Electric Oven, Built-In Microwave, Dishwasher
- Interior Features
- High Ceilings, Kitchen Island
- Cooling
- Central Air, Heat Pump
- Heating
- Heat Pump, Electric, Forced Air
- Foundation
- Slab
- Roof
- Architectural
- Lot Information
- Corner Lot
- Utilities
- Sewer Available, Water Available
- Lot Water Features
- Other
- Water
- Public
- Elementary School
- Bridgeton
- Middle School
- West Craven
- High School
- West Craven
Mortgage Calculator
Listing courtesy of Coldwell Banker Sea Coast Advantage. Selling Office: NEUSE REALTY, INC.

Copyright 2026 NCRMLS. All rights reserved. North Carolina Regional Multiple Listing Service, (NCRMLS), provides content displayed here (“provided content”) on an “as is” basis and makes no representations or warranties regarding the provided content, including, but not limited to those of non-infringement, timeliness, accuracy, or completeness. Individuals and companies using information presented are responsible for verification and validation of information they utilize and present to their customers and clients. NCRMLS will not be liable for any damage or loss resulting from use of the provided content or the products available through Portals, IDX, VOW, and/or Syndication. Recipients of this information shall not resell, redistribute, reproduce, modify, or otherwise copy any portion thereof without the expressed written consent of NCRMLS.