1802 Staccato Ct, Greenville, NC 27858
- $485,000
- 4
- BD
- 4
- BA
- 3,480
- SqFt




- Sold Price
- $485,000
- List Price
- $499,000
- Status
- CLOSED
- MLS#
- 100563105
- Closing Date
- Apr 30, 2026
- Days on Market
- 6
- Year Built
- 2000
- Levels
- Two
- Bedrooms
- 4
- Bathrooms
- 4
- Half-baths
- 1
- Full-baths
- 3
- Living Area
- 3,480
- Acres
- 0.31
- Neighborhood
- Tucker Estates
Property Description
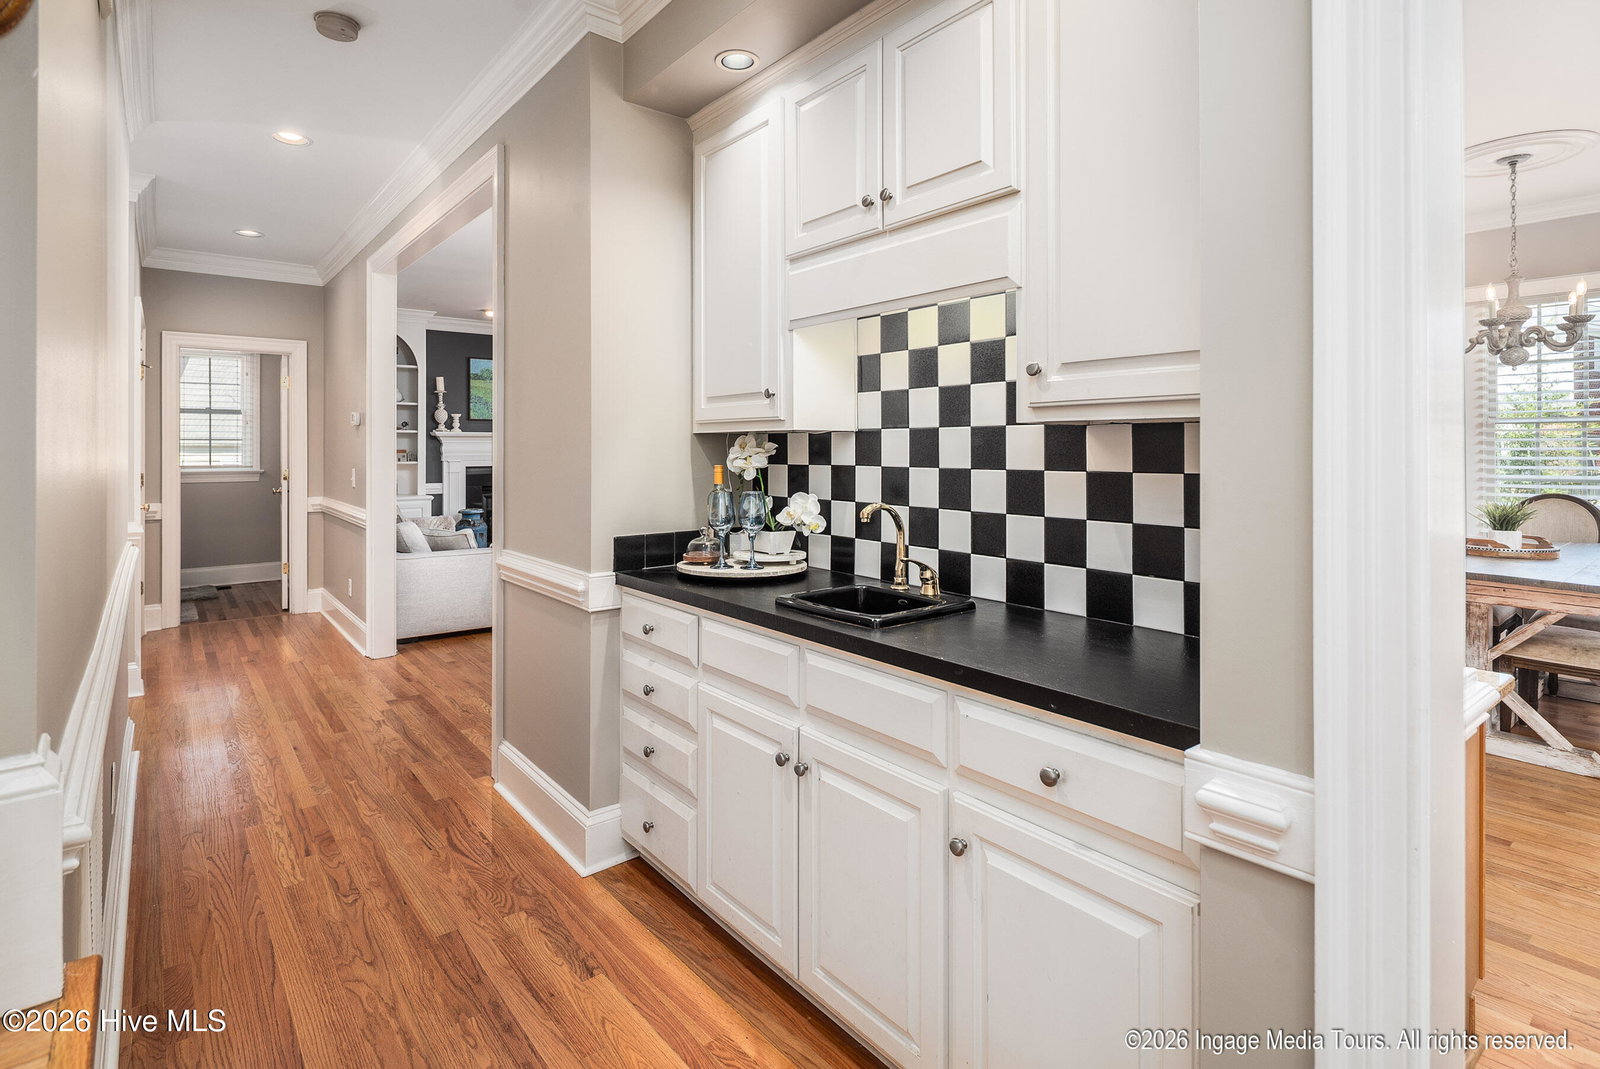
Come make this Stately Brick Home on a private Cul-de-Sac in Sought-After Tucker Estates yours today!! With $18,0000 in buyer incentives being offered you can make this well maintained home yours with piece of mind and to put your own touches - Buyer Closing cost assistance, 1 Year Buyer Home Warranty, Full upstairs bedroom carpet replacement paid for & installed day of closing!!! Welcome to 3480 sqft of upscale living in this fully bricked, 4 bedroom, 3.5 bathroom, 3 car Garage Home! Find both elegance and everyday comfort throughout with thoughtful updates. Step inside the grand two story foyer and double staircase entry and be greeted by gleaming refinished hardwood floors and fresh paint throughout much of the home. The expansive great room features a cozy fireplace flanked by custom built-ins, perfect for relaxing or entertaining. A formal living room offers flexible space, ideal as a home office or quiet reading nook, while the formal dining room is perfect for hosting gatherings. The chef's kitchen is a true standout with an oversized island, updated appliances, eat in breakfast nook, and huge custom shelved pantry! Downstairs you will also find a custom wet bar feature between kitchen and dinning great for hosting/entertaining. A updated half bath completes the downstairs space. Upstairs, each of the generously sized bedrooms features walk-in closets. Two bedrooms feature a spacious Jack and Jill bath, the 4th bedroom enjoys a private en suite, and the spacious primary suite includes its own luxurious bathroom. A unique hidden bonus room, accessible through the 4th bedroom adds even more flexible living space. Storage abounds with a third-floor attic and ample eave storage on the second level. Outside, enjoy the fully fenced backyard with large entertaining patio! The home boasts an attached two-car garage, a detached one-car garage, and a concrete pad through the oversized gates ideal for a boat or camper!
/u.realgeeks.media/andersonandersonrealtygroup/Anderson_and_Anderson_Realty_Group_logo.jpg)
Additional Information
- Available Amenities
- None
- Appliances
- Electric Oven, Built-In Microwave, Other, Refrigerator, Dishwasher
- Interior Features
- Solid Surface Counter, Whirlpool Tub, Ceiling Fans, Gas Logs
- Cooling
- Central Air
- Heating
- Electric, Forced Air, Natural Gas
- Foundation
- Crawl Space
- Roof
- Shingle
- Exterior Features
- Storm Doors, Insulated Doors
- Lot Information
- Cul-De-Sac
- Utilities
- Sewer Available, Water Available
- Lot Water Features
- Other
- Water
- Public
- Elementary School
- Wahl-Coates Elementary School of the Arts
- Middle School
- E.B. Aycock Middle School
- High School
- J.H. Rose High School
Mortgage Calculator
Listing courtesy of United Real Estate East Carolina. Selling Office: Keller Williams Realty Points East.

Copyright 2026 NCRMLS. All rights reserved. North Carolina Regional Multiple Listing Service, (NCRMLS), provides content displayed here (“provided content”) on an “as is” basis and makes no representations or warranties regarding the provided content, including, but not limited to those of non-infringement, timeliness, accuracy, or completeness. Individuals and companies using information presented are responsible for verification and validation of information they utilize and present to their customers and clients. NCRMLS will not be liable for any damage or loss resulting from use of the provided content or the products available through Portals, IDX, VOW, and/or Syndication. Recipients of this information shall not resell, redistribute, reproduce, modify, or otherwise copy any portion thereof without the expressed written consent of NCRMLS.