460 Crestview Rd, Southern Pines, NC 28387
- $695,000
- 4
- BD
- 4
- BA
- 2,984
- SqFt




- Sold Price
- $695,000
- List Price
- $699,999
- Status
- CLOSED
- MLS#
- 100528100
- Closing Date
- Jan 22, 2026
- Days on Market
- 7
- Year Built
- 2021
- Levels
- Two
- Bedrooms
- 4
- Bathrooms
- 4
- Half-baths
- 1
- Full-baths
- 3
- Living Area
- 2,984
- Acres
- 0.37
- Neighborhood
- Downtown
Property Description
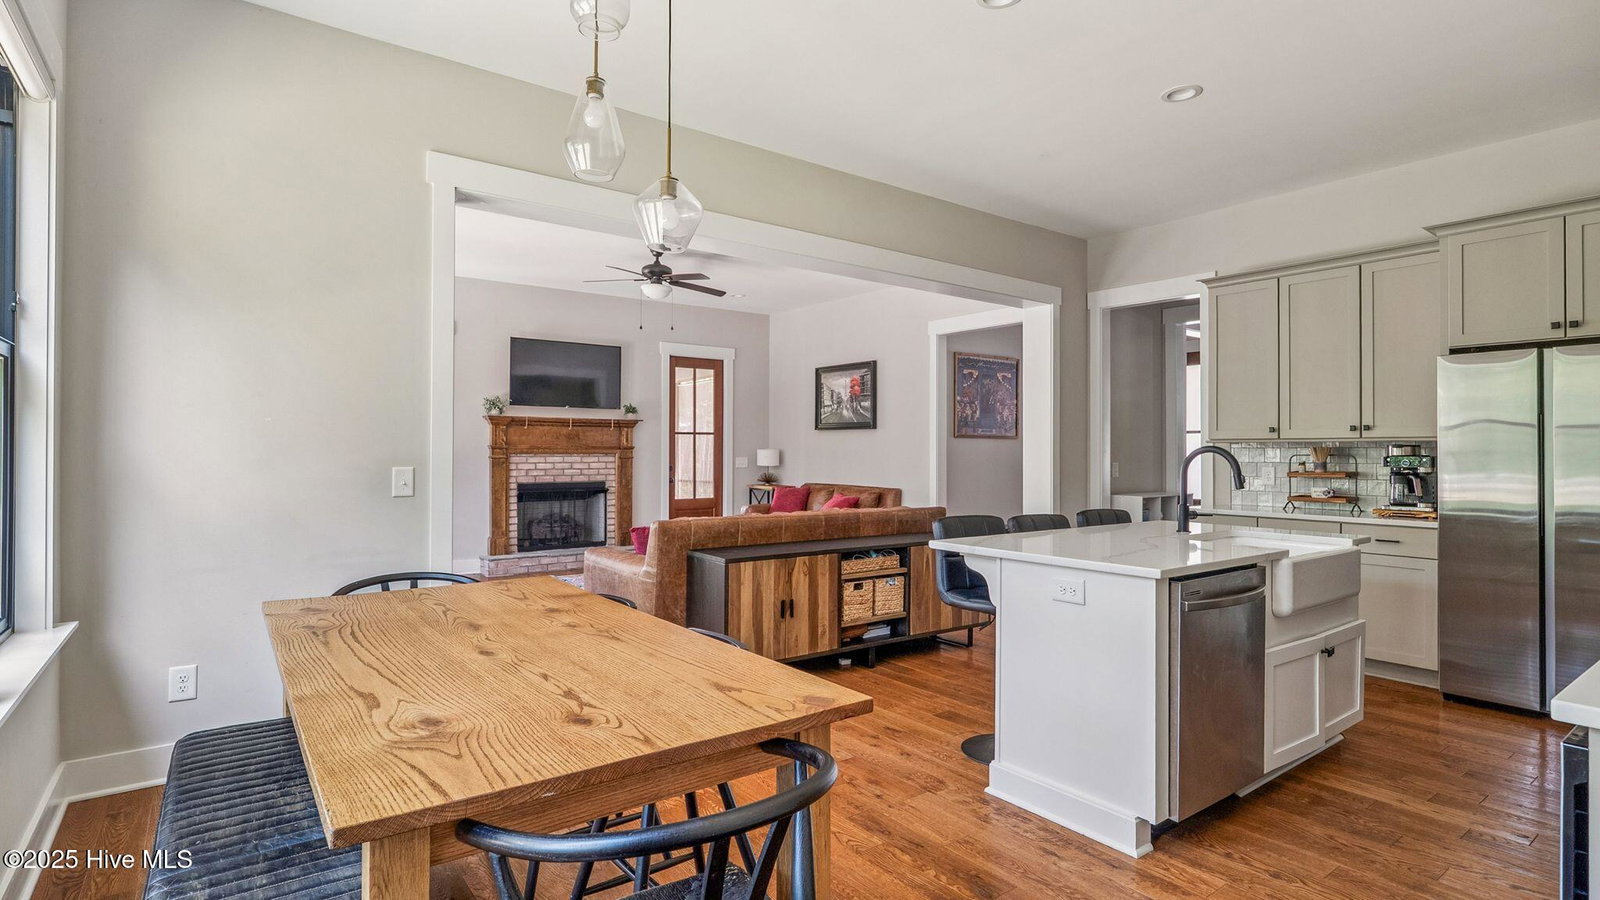
ASSUMABLE LOAN @ 3.25 (with servicer approval) - rare savings you can't afford to miss! Charming Farmhouse in Downtown Southern Pines Step into timeless style and modern comfort with this nearly 3,000 sq. ft. farmhouse-inspired home just steps from downtown Southern Pines. Sitting on a rare, oversized lot of more than a third of an acre, this property offers space and privacy that's hard to find in this sought-after location all while keeping you within minutes of restaurants, boutiques, coffee shops, and an easy commute to Fort Bragg. The curb appeal is undeniable, with a wide open porch featuring a stained ceiling, perfect for rocking chairs, morning coffee, or evening gatherings. Black Andersen windows and solid wood exterior doors set the tone for the custom finishes you'll find throughout. Inside, wide-plank solid oak floors flow seamlessly across both levels, no carpet anywhere, bringing warmth and character to the nearly new construction. The living room centers around a gas-log fireplace, while the kitchen stuns with Calacatta quartz countertops, a farmhouse sink, stainless steel appliances, a gas range, and a decorative stained wood hood that elevates the design. A spacious laundry room and a first-floor primary suite add everyday convenience. The primary bedroom includes a generous walk-in closet, a spa-like soaking tub, and a large tiled walk-in shower designed for pure relaxation. Upstairs, three additional bedrooms and a bonus room provide space for family, guests, or a home office. Walk-in storage adds functionality, while the upstairs bathrooms feature a beautiful tiled tub surround. Through the living room, enjoy a screened-in porch overlooking the fully fenced backyard—plenty of room for play, pets, or entertaining. And a spacious rear deck for outdoor dining or evening cocktails on your private perch. With its lot size, thoughtful farmhouse details, and luxury finishes, this home is a rare gem in downtown Southern Pines
/u.realgeeks.media/andersonandersonrealtygroup/Anderson_and_Anderson_Realty_Group_logo.jpg)
Additional Information
- Available Amenities
- None
- Appliances
- Gas Cooktop, Built-In Microwave, Refrigerator, Range, Dishwasher
- Interior Features
- Master Downstairs, Walk-In Closet(s), Kitchen Island, Ceiling Fans, Walk-In Shower, Drapes/Blinds, Gas Logs, Walk-In Closet(s)
- Cooling
- Central Air
- Heating
- Electric, Heat Pump
- Foundation
- Crawl Space
- Roof
- Architectural
- Lot Information
- Irregular Lot
- Utilities
- Natural Gas Available, Sewer Connected, Water Available
- Water
- Public, Public
- Elementary School
- McDeeds Creek Elementary
- Middle School
- Crain's Creek Middle
- High School
- Pinecrest High
Mortgage Calculator
Listing courtesy of Keller Williams Pinehurst. Selling Office: Everything Pines Partners LLC.

Copyright 2026 NCRMLS. All rights reserved. North Carolina Regional Multiple Listing Service, (NCRMLS), provides content displayed here (“provided content”) on an “as is” basis and makes no representations or warranties regarding the provided content, including, but not limited to those of non-infringement, timeliness, accuracy, or completeness. Individuals and companies using information presented are responsible for verification and validation of information they utilize and present to their customers and clients. NCRMLS will not be liable for any damage or loss resulting from use of the provided content or the products available through Portals, IDX, VOW, and/or Syndication. Recipients of this information shall not resell, redistribute, reproduce, modify, or otherwise copy any portion thereof without the expressed written consent of NCRMLS.