Share this with your friends


252-721-4170
Anderson & Anderson Realty Group LLC
150 Beaverdam Rd, Winterville, GA 30683
- $375,000
- 3
- BD
- 2
- BA
- 1,974
- SqFt








- Sold Price
- $375,000
- List Price
- $385,000
- Status
- CLOSED
- MLS#
- CL352109
- Closing Date
- Apr 30, 2026
- Days on Market
- 3
- Year Built
- 2008
- Bedrooms
- 3
- Bathrooms
- 2
- Full-baths
- 2
- Living Area
- 1,974
- Acres
- 0.70
- Neighborhood
- Cobblestone Creek
Property Description
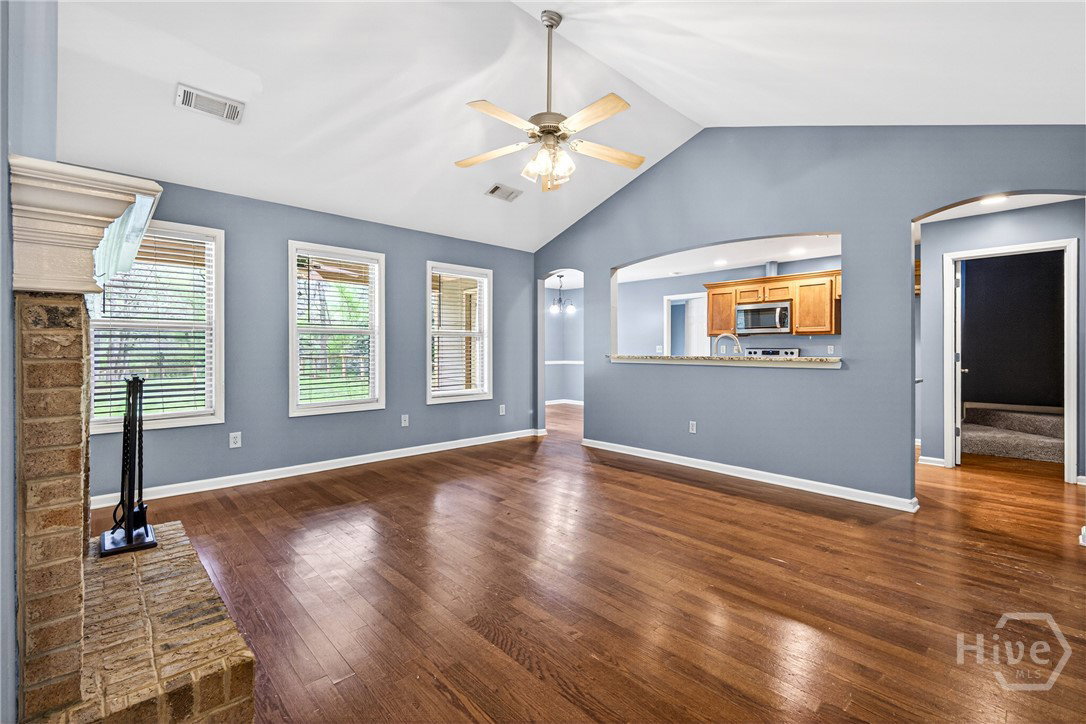
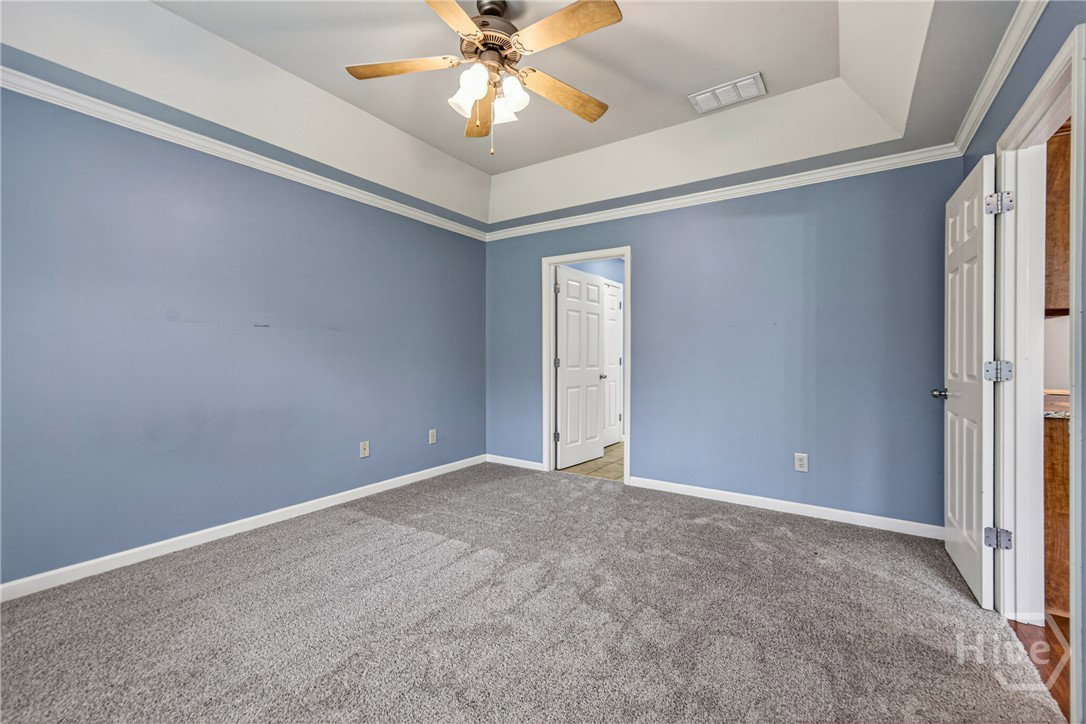
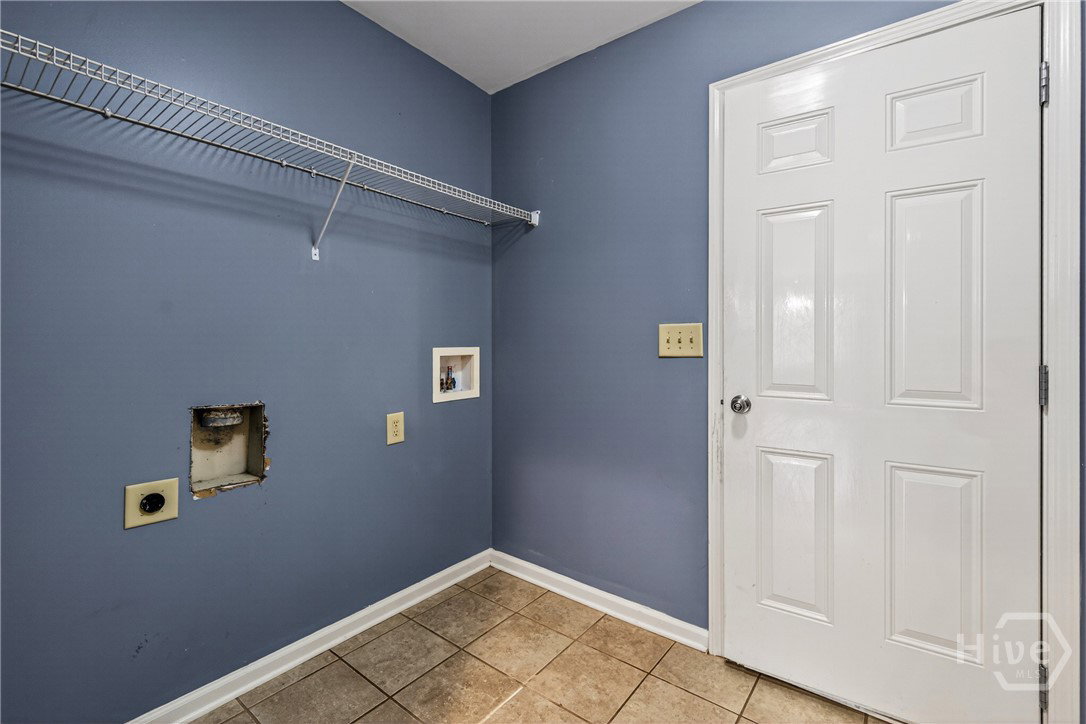
Convenient location for this fantastic craftsman, ranch home that is move-in ready with brand new carpet throughout! Just 4 miles to downtown Athens and the University of Georgia and a short distance to all the things to do in Winterville (shops, restaurants, museums, and the Firefly Trail). This 3 bedroom, 2 bathroom split floorplan (plus huge bonus room upstairs!) features an open concept with soaring vaulted ceilings, hardiboard siding and brick skirt. Upon entering the foyer, a formal dining room is located on the righthand side. Flowing into the living room, the living room features custom built in cabinets and shelving with back lighting, brick fireplace, and real hardwood floors. The kitchen features granite countertops, custom cabinets, and stainless appliances. The separate laundry room is just off the kitchen and leads to the garage. The master suite features tray ceilings, walk-in closet, dual vanity, separate toilet room, jacuzzi tub and separate shower. In this split plan, two additional bedrooms and full bathroom are located on the other side of the home. Additionally, the upstairs has a huge bonus room perfect for a home office, additional guest room or playroom. On the exterior, the front and back porches are both covered and are perfect for rocking chairs! The backyard is fully fenced in and has a serene setting of a private, wooded view. No HOA!
/u.realgeeks.media/andersonandersonrealtygroup/Anderson_and_Anderson_Realty_Group_logo.jpg)
Additional Information
- Appliances
- Some Electric Appliances, Dishwasher, Electric Water Heater, Microwave, Oven, Range
- Interior Features
- Breakfast Area, Breakfast Area, Ceiling Fans, Double Vanity, Entrance Foyer, Garden Tub/Roman Tub, High Ceilings, Jetted Tub, Primary Downstairs, Primary Suite, Split Bedroom Plan, Separate Shower, Vaulted/Cathedral Ceilings, Programmable Thermostat
- Cooling
- Central Air, Electric
- Heating
- Central, Electric
- Fireplaces
- 1
- Foundation
- Slab
- Roof
- Asphalt
- Lot Information
- Back Yard, Garden, Level, Private, Wooded
- Utilities
- Cable Available, Underground Utilities
- Water
- Public
Mortgage Calculator
Listing courtesy of Broad & Main Real Estate Group. Selling Office: Keller Williams Greater Athens.

Copyright 2026 NCRMLS. All rights reserved. North Carolina Regional Multiple Listing Service, (NCRMLS), provides content displayed here (“provided content”) on an “as is” basis and makes no representations or warranties regarding the provided content, including, but not limited to those of non-infringement, timeliness, accuracy, or completeness. Individuals and companies using information presented are responsible for verification and validation of information they utilize and present to their customers and clients. NCRMLS will not be liable for any damage or loss resulting from use of the provided content or the products available through Portals, IDX, VOW, and/or Syndication. Recipients of this information shall not resell, redistribute, reproduce, modify, or otherwise copy any portion thereof without the expressed written consent of NCRMLS.