Share this with your friends


252-721-4170
Anderson & Anderson Realty Group LLC
407 Rustic Ct, Pollocksville, NC 28573
- $749,900
- 3
- BD
- 4
- BA
- 3,474
- SqFt








- List Price
- $749,900
- Status
- ACTIVE
- MLS#
- 100593180
- Price Change
- ▼ $25,100 1788904201
- Days on Market
- 65
- Year Built
- 2001
- Levels
- One
- Bedrooms
- 3
- Bathrooms
- 4
- Half-baths
- 1
- Full-baths
- 3
- Living Area
- 3,474
- Acres
- 2.12
- Neighborhood
- Home Place
Property Description
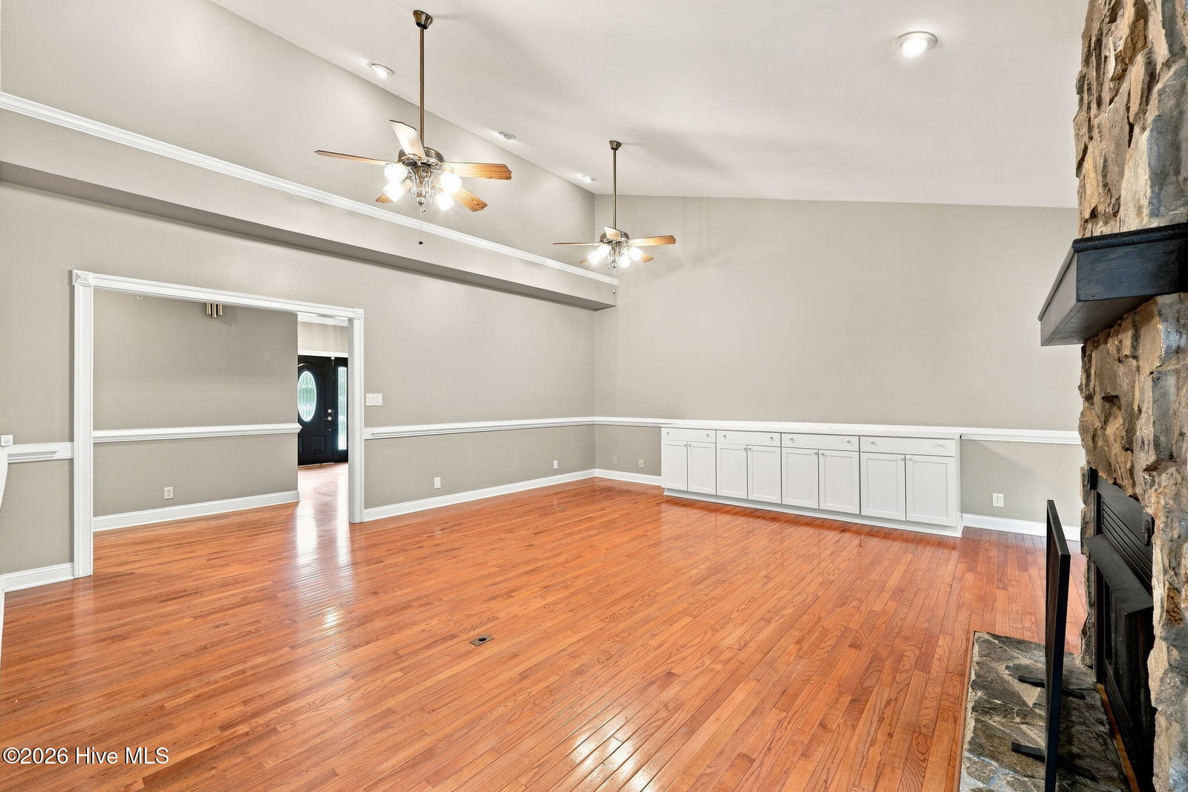
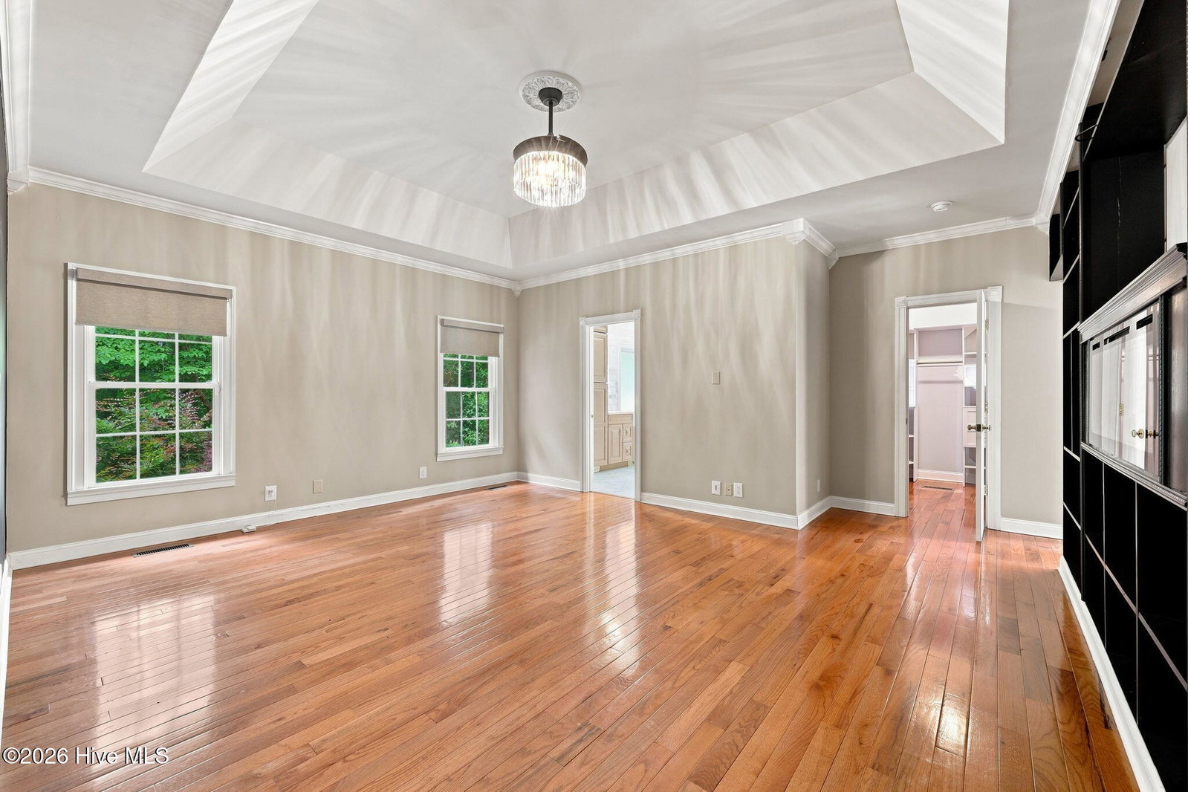
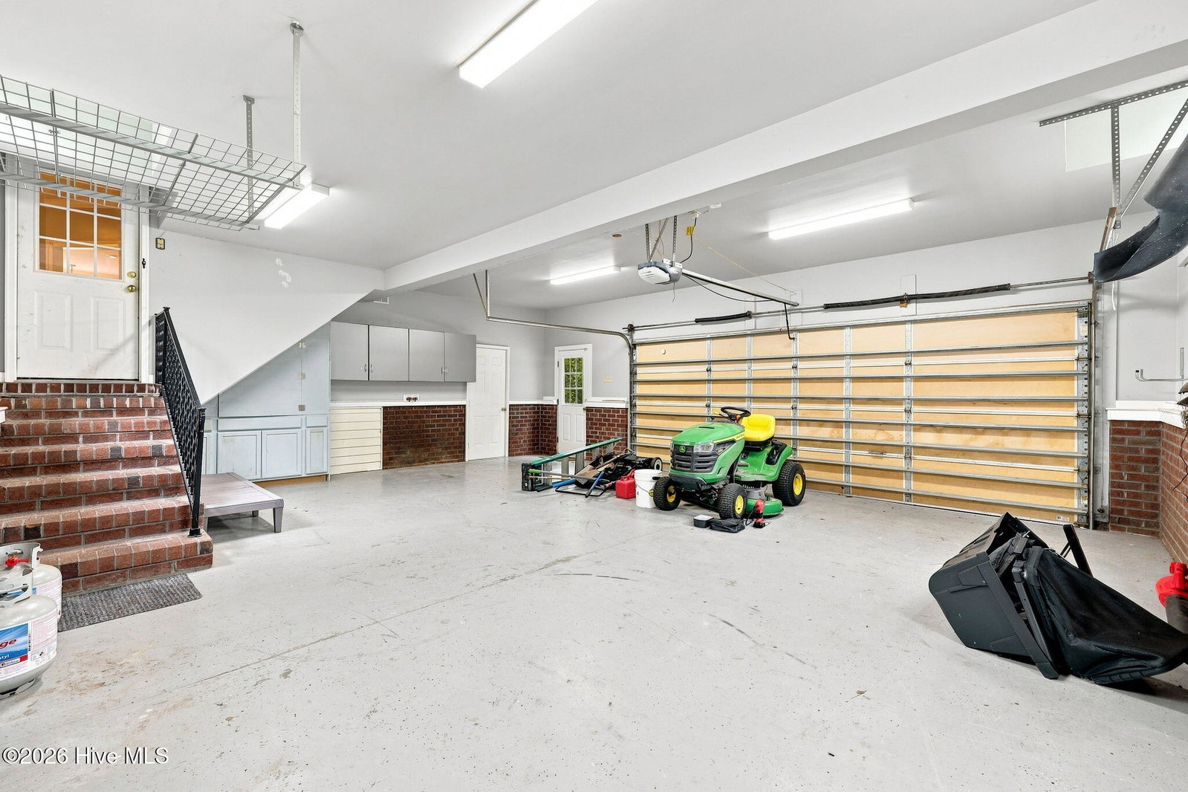
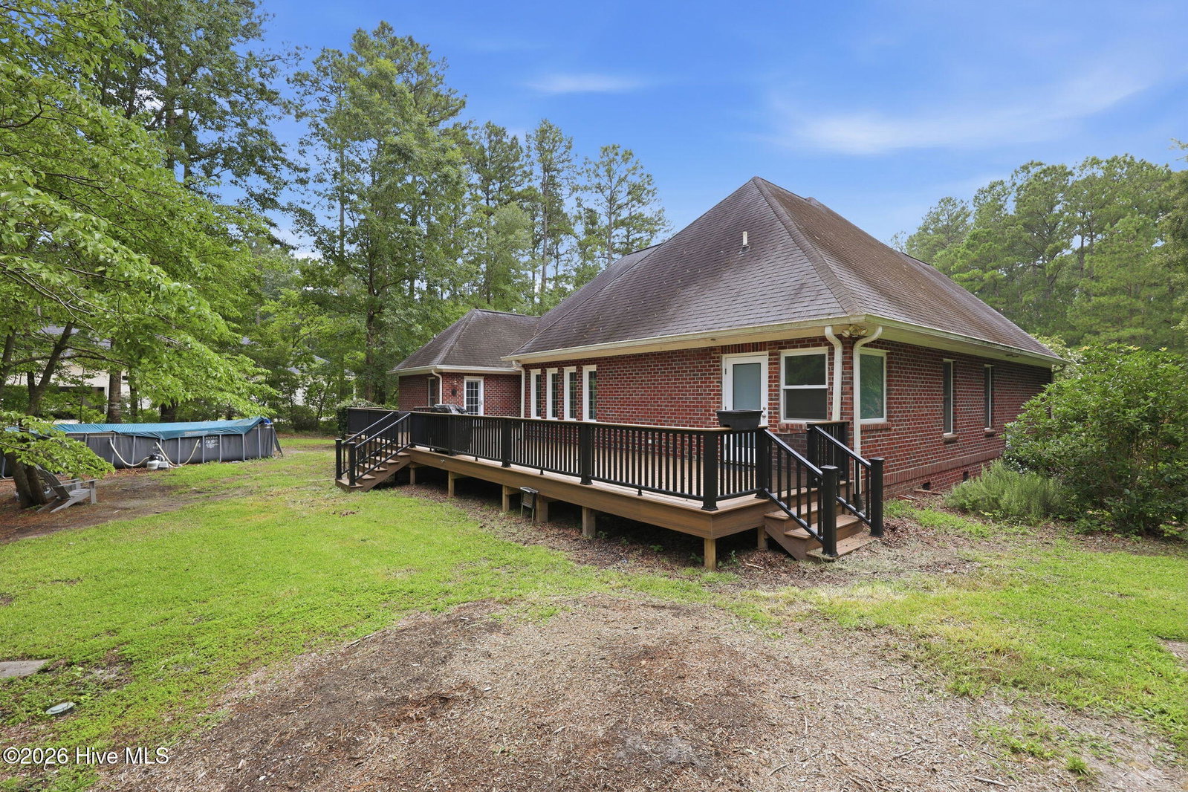
** Seller is offering $10,000 to a buyer to use as they please. Take advantage of this generous offer! ** Serene Country Living Meets Modern Luxury! Situated on a private 2+acre lot between New Bern and Havelock, this beautifully maintained home offers 5,844 total square feet of living space. Officially listed as a 3- bedroom home with an additional flexible 4th bedroom setup, it features 3.5 baths, a designated office, a convenient mudroom/laundry area, and a light-filled sunroom retreat. Upstairs, the expansive finished room over the garage (FROG) serves as an ideal bonus room or media hub, complete with built-in shelving, an electric fireplace and a 110' pull-down screen with projector (installed in 2024). The main-level primary bedroom suite boasts an electric fireplace, smart shades, and a custom built-in shelving in both the bedroom and walk-in closet. The renovated primary bath (2025) showcases solid surface Swanstone in the shower and on the floor, complimented by sleek smart mirrors. In the heart of the home, the kitchen offers granite countertops, a gas stove/oven, and a cozy breakfast nook overlooking the peaceful wooded backyard. Additional updates include new hardwood flooring (2023), tankless gas rinnai water heater and updated plumbing (2023), expansive new deck (2025), and extensive walk-in attic storage. Check the documents section for a complete list of home improvements! You'll want to make this your home tomorrow!
/u.realgeeks.media/andersonandersonrealtygroup/Anderson_and_Anderson_Realty_Group_logo.jpg)
Additional Information
- HOA (annual)
- $60
- Available Amenities
- Maintenance Common Areas, Maintenance Grounds, Master Insure, None
- Appliances
- Gas Oven, Gas Cooktop, Downdraft, Gas Oven, Refrigerator, Ice Maker, Dryer, Disposal, Dishwasher, Gas Range
- Interior Features
- Master Downstairs, Walk-In Closet(s), Vaulted/Cathedral Ceilings, Tray Ceiling(s), High Ceilings, Entrance Foyer, Bookcases, Ceiling Fans, Pantry, Walk-In Shower, Drapes/Blinds, Eat-In Kitchen, Gas Logs, Smart Thermostat, Walk-In Closet(s)
- Cooling
- Central Air, Zoned, Ceiling Fan(s), Heat Pump
- Heating
- Heat Pump, Fireplace, Natural Gas, Zoned
- Fireplaces
- 1
- Foundation
- Block, Crawl Space
- Roof
- Shingle
- Lot Information
- Cul-De-Sac
- Utilities
- Cable Available, Natural Gas Available, Water Available
- Lot Water Features
- Other
- Water
- Public
- Elementary School
- Brinson
- Middle School
- Grover C.Fields
- High School
- New Bern
Mortgage Calculator
Listing courtesy of RE/MAX Ocean Properties.

Copyright 2026 NCRMLS. All rights reserved. North Carolina Regional Multiple Listing Service, (NCRMLS), provides content displayed here (“provided content”) on an “as is” basis and makes no representations or warranties regarding the provided content, including, but not limited to those of non-infringement, timeliness, accuracy, or completeness. Individuals and companies using information presented are responsible for verification and validation of information they utilize and present to their customers and clients. NCRMLS will not be liable for any damage or loss resulting from use of the provided content or the products available through Portals, IDX, VOW, and/or Syndication. Recipients of this information shall not resell, redistribute, reproduce, modify, or otherwise copy any portion thereof without the expressed written consent of NCRMLS.