Share this with your friends


252-721-4170
Anderson & Anderson Realty Group LLC
522 Pondpine Ln, Carthage, NC 28327
- $565,000
- 3
- BD
- 3
- BA
- 2,734
- SqFt




- Sold Price
- $565,000
- List Price
- $574,900
- Status
- CLOSED
- MLS#
- 100545176
- Closing Date
- Jan 23, 2026
- Days on Market
- 11
- Year Built
- 2021
- Levels
- One and One Half
- Bedrooms
- 3
- Bathrooms
- 3
- Full-baths
- 3
- Living Area
- 2,734
- Acres
- 0.46
- Neighborhood
- Laurel Ridge
Property Description
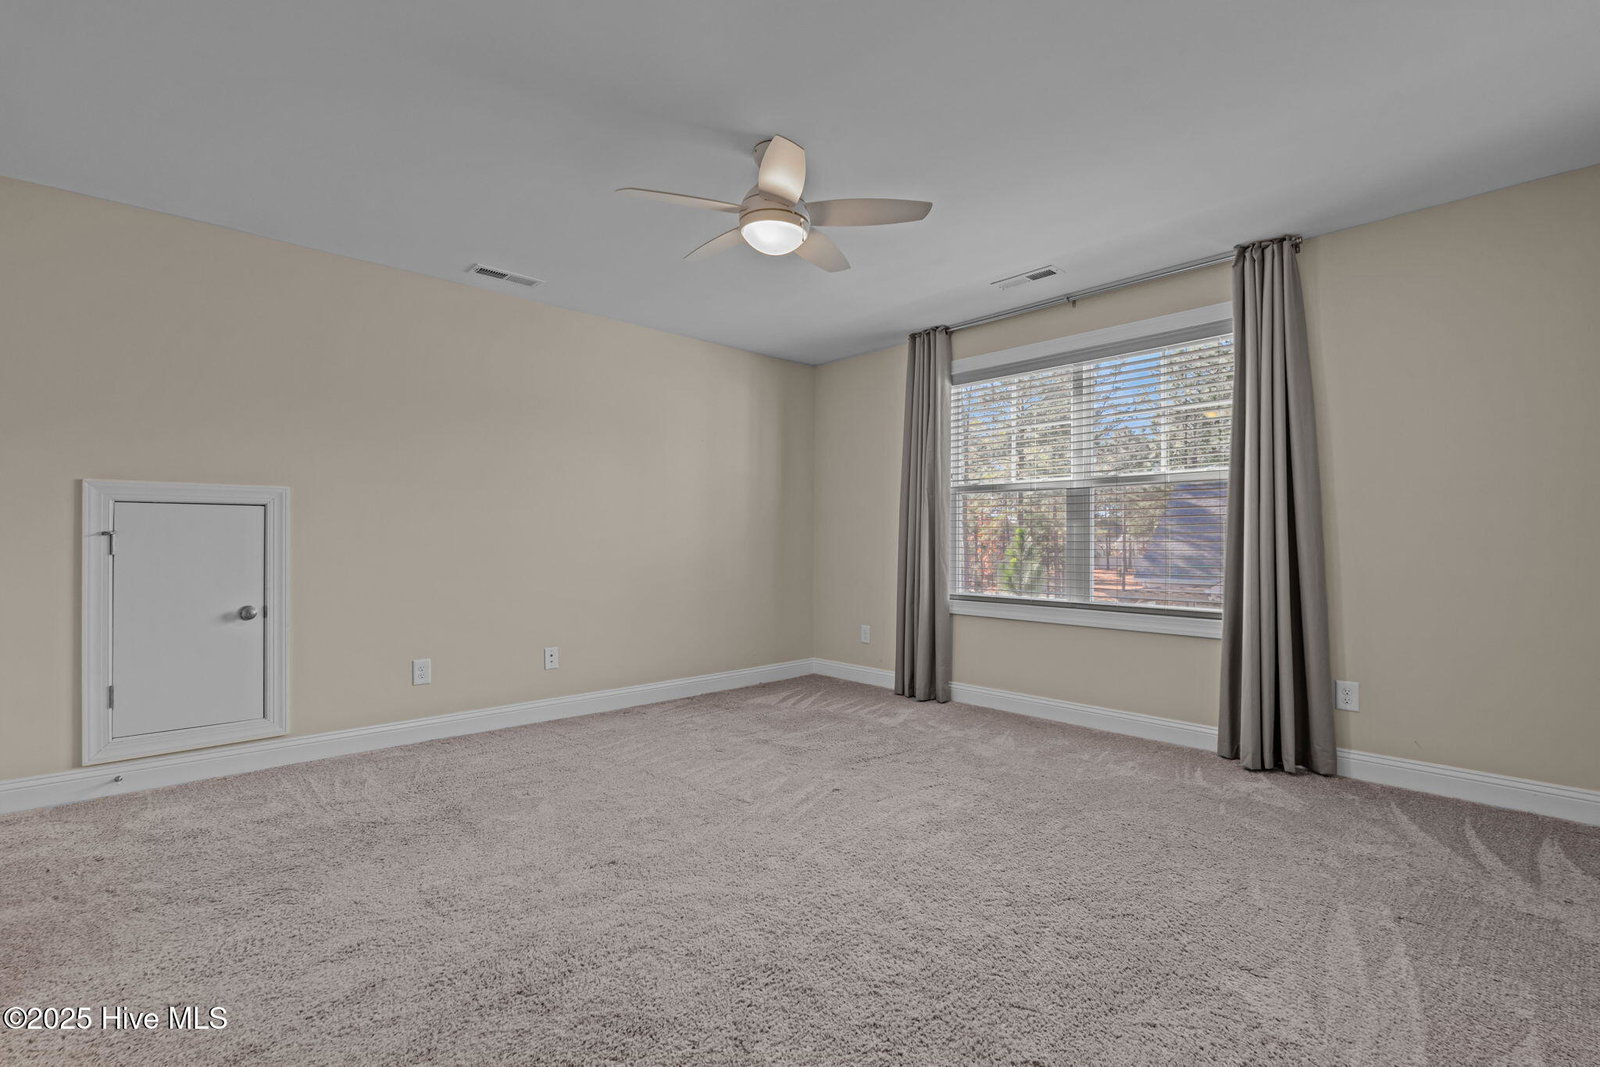
Beautiful Liberty Plan in Laurel Ridge - 3 Car Garage + Generator! Welcome to this stunning Liberty Plan home located in the desirable Laurel Ridge subdivision of Carthage. This well-designed home features 3 bedrooms plus a large bonus room with its own full bathroom, perfect for guests, a media room, or additional living space. The main level with LVP flooring throughout the living areas and carpeted bedrooms. A formal dining room impresses with crown molding, wainscoting, and a coffered ceiling, and a dedicated office or flex room provides space for work or hobbies. The open-concept kitchen and living area is ideal for entertaining, featuring a large island with pendant lighting & breakfast bar seating, subway tile backsplash, solid surface countertops, a large pantry, and stainless steel appliances including refrigerator, microwave, double wall ovens, cooktop, and dishwasher. An informal eat-in breakfast area sits just off the kitchen. The living room boasts a cathedral ceiling, built-in bookcases, and a gas log fireplace. The spacious primary suite offers a tray ceiling, ceiling fan, and two walk-in closets—one off the bedroom and one off the bath. The luxurious en-suite bathroom includes a large tiled shower with built-in bench, water closet, double vanity, and beautiful patterned tile flooring. Two additional guest bedrooms share a full bath on the main level. The bonus room upstairs, complete with a walk-in closet and full bathroom, is conveniently accessed near the garage entry—ideal for guests or private use. Enjoy outdoor living with a welcoming front porch, screened-in back porch, and a fully fenced, beautifully landscaped yard with firepit and walkway and irrigation. Additional features include a three-car garage, electric water heater with instant hot water feature, propane gas (tank rented through Thompson Gas), and a 100-year generator connected to the home and operable by remote. Refrigerator in garage and some curtains do not convey.
/u.realgeeks.media/andersonandersonrealtygroup/Anderson_and_Anderson_Realty_Group_logo.jpg)
Additional Information
- HOA (annual)
- $300
- Available Amenities
- Maintenance Common Areas, Street Lights
- Appliances
- Electric Cooktop, Refrigerator, Double Oven, Dishwasher, Generator
- Interior Features
- Master Downstairs, Walk-In Closet(s), Vaulted/Cathedral Ceilings, High Ceilings, Kitchen Island, Ceiling Fans, Pantry, Walk-In Shower, Drapes/Blinds, Gas Logs, Walk-In Closet(s)
- Cooling
- Central Air
- Heating
- Electric, Heat Pump
- Foundation
- Slab
- Roof
- Composition
- Utilities
- Cable Available
- Lot Water Features
- Other
- Water
- Public
- Elementary School
- Sandhills Farm Life elementary
- Middle School
- New Century Middle
- High School
- Union Pines High
Mortgage Calculator
Listing courtesy of Freedom Realty of NC, LLC. Selling Office: Freedom Realty of NC, LLC.

Copyright 2026 NCRMLS. All rights reserved. North Carolina Regional Multiple Listing Service, (NCRMLS), provides content displayed here (“provided content”) on an “as is” basis and makes no representations or warranties regarding the provided content, including, but not limited to those of non-infringement, timeliness, accuracy, or completeness. Individuals and companies using information presented are responsible for verification and validation of information they utilize and present to their customers and clients. NCRMLS will not be liable for any damage or loss resulting from use of the provided content or the products available through Portals, IDX, VOW, and/or Syndication. Recipients of this information shall not resell, redistribute, reproduce, modify, or otherwise copy any portion thereof without the expressed written consent of NCRMLS.