Share this with your friends


252-721-4170
Anderson & Anderson Realty Group LLC
116 Sandy Springs Rd, Aberdeen, NC 28315
- $500,000
- 4
- BD
- 4
- BA
- 3,190
- SqFt







- Sold Price
- $500,000
- List Price
- $495,000
- Status
- CLOSED
- MLS#
- 100580238
- Closing Date
- Jul 13, 2026
- Days on Market
- 2
- Year Built
- 2013
- Levels
- Two
- Bedrooms
- 4
- Bathrooms
- 4
- Half-baths
- 1
- Full-baths
- 3
- Living Area
- 3,190
- Acres
- 0.38
- Neighborhood
- Sandy Springs
Property Description
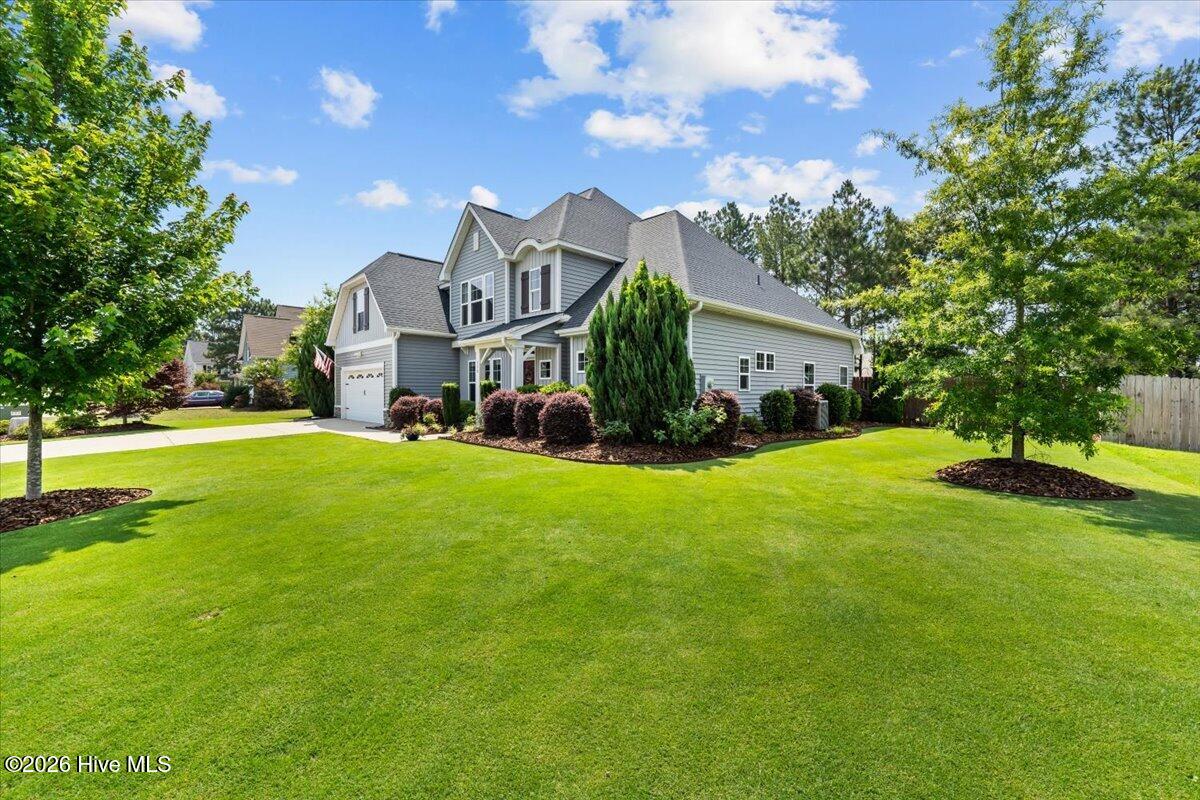
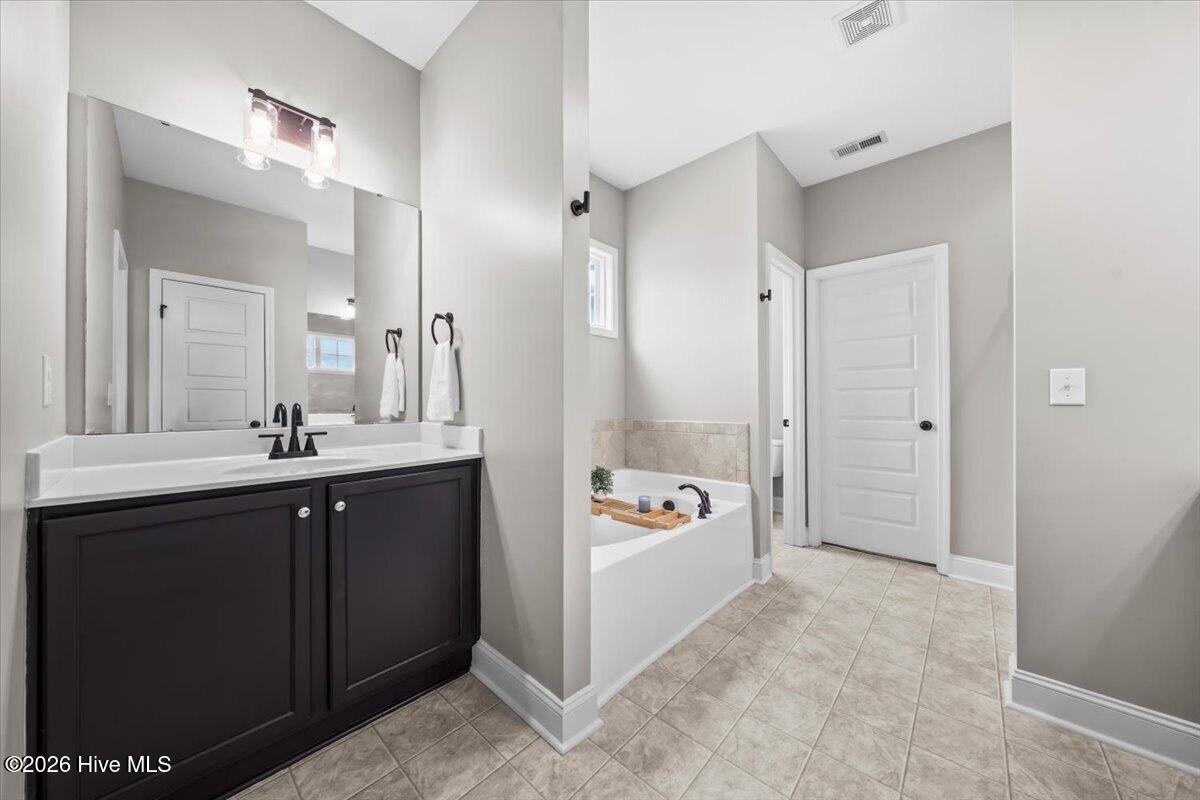
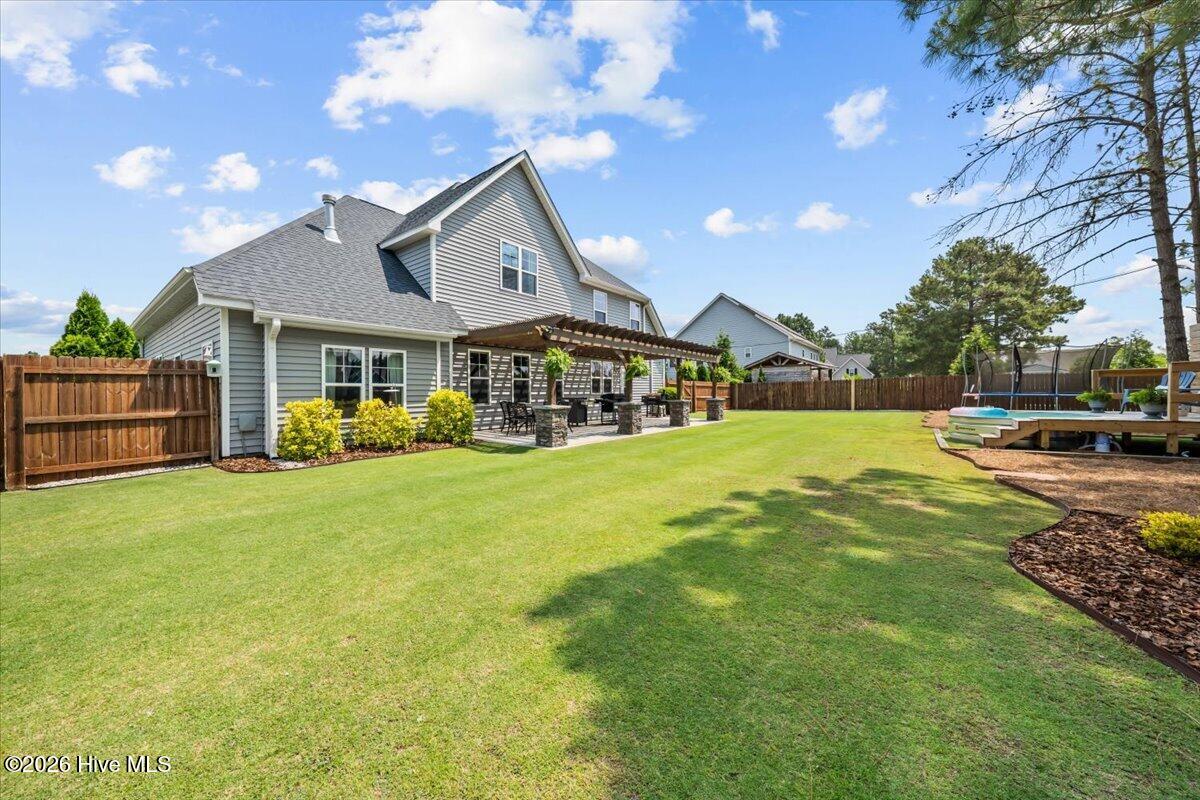
Welcome to 116 Sandy Springs -- a move-in ready home with a backyard oasis and all the major upgrades already done. The layout just makes sense. The primary suite is tucked conveniently on the main floor, while an expansive kitchen and living area give you all the space you need to gather, cook, and unwind. Upstairs you'll find three additional bedrooms, a media/bonus room perfect for movie nights or a home office, and a walk-in storage room that actually solves the clutter problem. Updated luxury vinyl plank flooring (2023) ties it all together with a fresh, modern look that flows throughout the home. Out back, your own private retreat awaits. Take a dip in the stock tank pool, unwind under the covered patio, or fire up the grill for a weekend gathering -- this yard was made for making memories. An irrigation system keeps the yard looking like a golf course without any of the effort. The big-ticket items? Already handled. Newer HVAC (2023), newer roof (2022). No deferred maintenance, no surprises, just total peace of mind from day one. The location couldn't be better -- just 10 minutes from the charm and dining of downtown Southern Pines, with an easy commute to Fort Bragg. Whether you're hitting the farmers market on a Saturday or heading to post on a Monday, you're right where you need to be. Homes with this combination of layout, outdoor living, recent upgrades, and unbeatable location are rare finds. Don't wait -- schedule your showing today and come see what this gem has to offer.
/u.realgeeks.media/andersonandersonrealtygroup/Anderson_and_Anderson_Realty_Group_logo.jpg)
Additional Information
- HOA (annual)
- $290
- Available Amenities
- Playground
- Appliances
- Built-In Microwave, Electric Range
- Interior Features
- Master Downstairs, Kitchen Island
- Cooling
- Central Air
- Heating
- Electric, Heat Pump
- Fireplaces
- 1
- Foundation
- Slab
- Roof
- Composition
- Utilities
- Sewer Connected, Water Available
- Lot Water Features
- Other
- Water
- Public
- Elementary School
- Aberdeeen Elementary
- Middle School
- Southern Middle
- High School
- Pinecrest High
Mortgage Calculator
Listing courtesy of Keller Williams Pinehurst. Selling Office: Keller Williams Pinehurst.

Copyright 2026 NCRMLS. All rights reserved. North Carolina Regional Multiple Listing Service, (NCRMLS), provides content displayed here (“provided content”) on an “as is” basis and makes no representations or warranties regarding the provided content, including, but not limited to those of non-infringement, timeliness, accuracy, or completeness. Individuals and companies using information presented are responsible for verification and validation of information they utilize and present to their customers and clients. NCRMLS will not be liable for any damage or loss resulting from use of the provided content or the products available through Portals, IDX, VOW, and/or Syndication. Recipients of this information shall not resell, redistribute, reproduce, modify, or otherwise copy any portion thereof without the expressed written consent of NCRMLS.